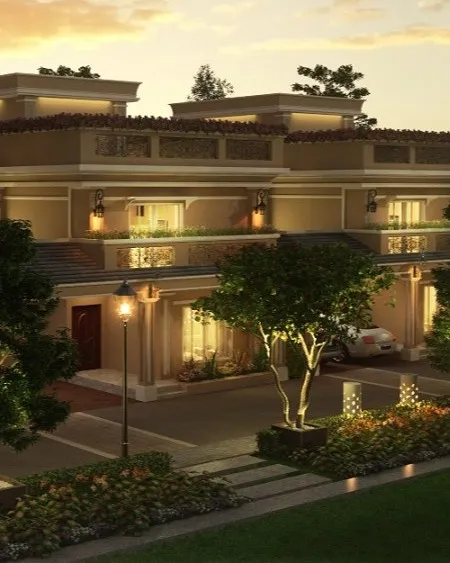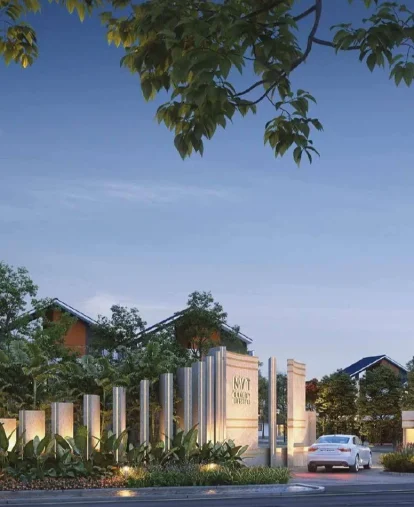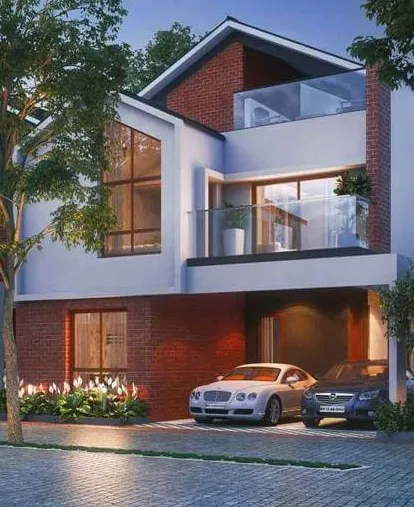
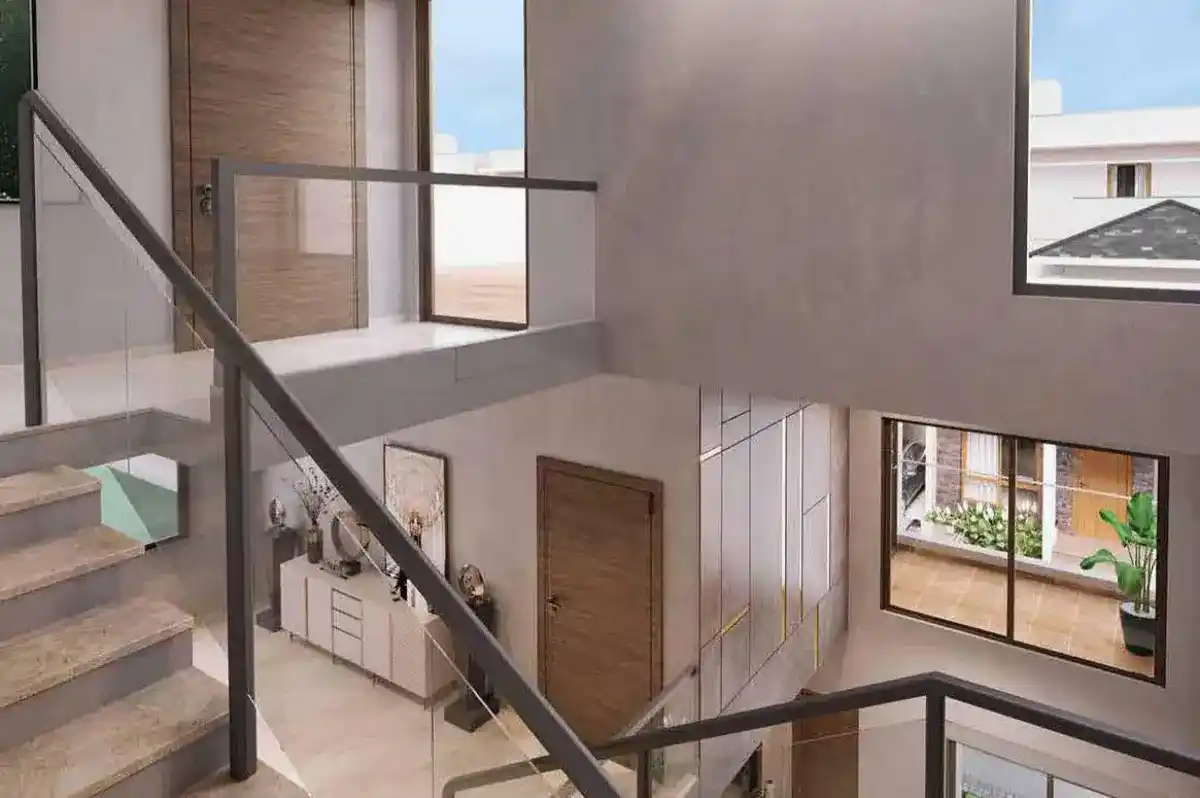
NVT Villas Sarjapur

Villa Community located in Budigere Cross, Off Old Madras Road, East Bangalore

NVT Under The Open Sky

RERA No: PRM/KA/RERA/1251/446/PR/200924/007053

Register Your Unit / BOOK YOUR SITE VISIT​

Experience the remarkable quality of NVT yourself! Register today for personalized project insights or to set up a guided tour of our site.

Project Specifications

PROJECT AREA

6.5 Acres

LOCATION

Budigere Cross, Off Old Madras Road, East Bangalore

CONFIGURATION

4 BHK Triplex Villas

SBUA / UNIT SIZES

3,446 - 4,240 SQ.FT.

NO. OF UNITS

74 Villas (9 Rows, G+2 Floors)

POSSESSION

2027 Onwards

PRICE

₹5.10 Cr* - ₹6.42 Cr*

NVT Under the Open Sky Villas in Budigere, East Bangalore

Living Where the Sky Is Not the Limit

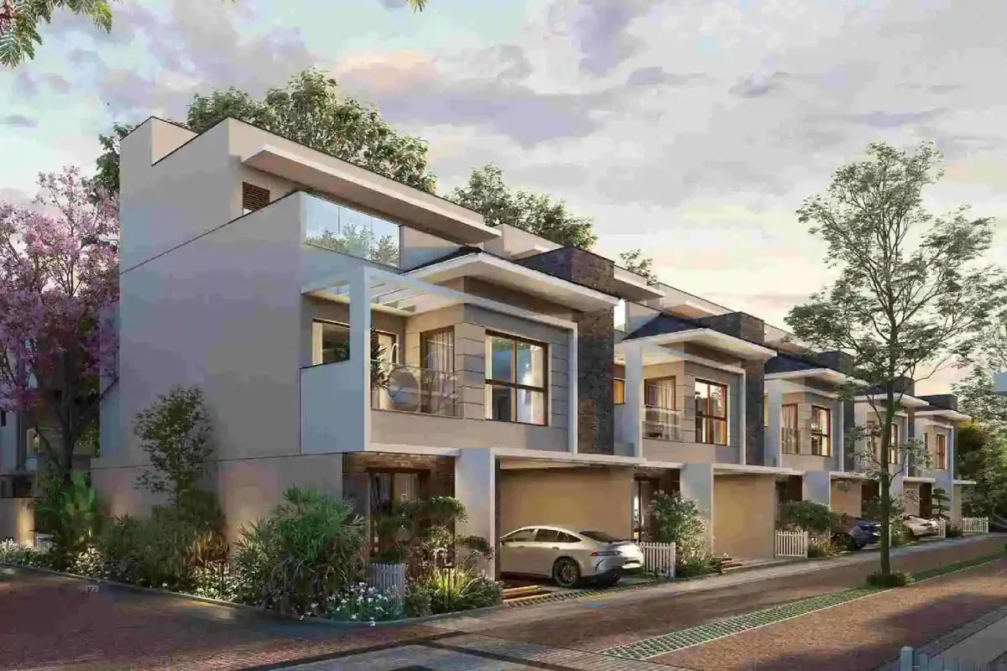
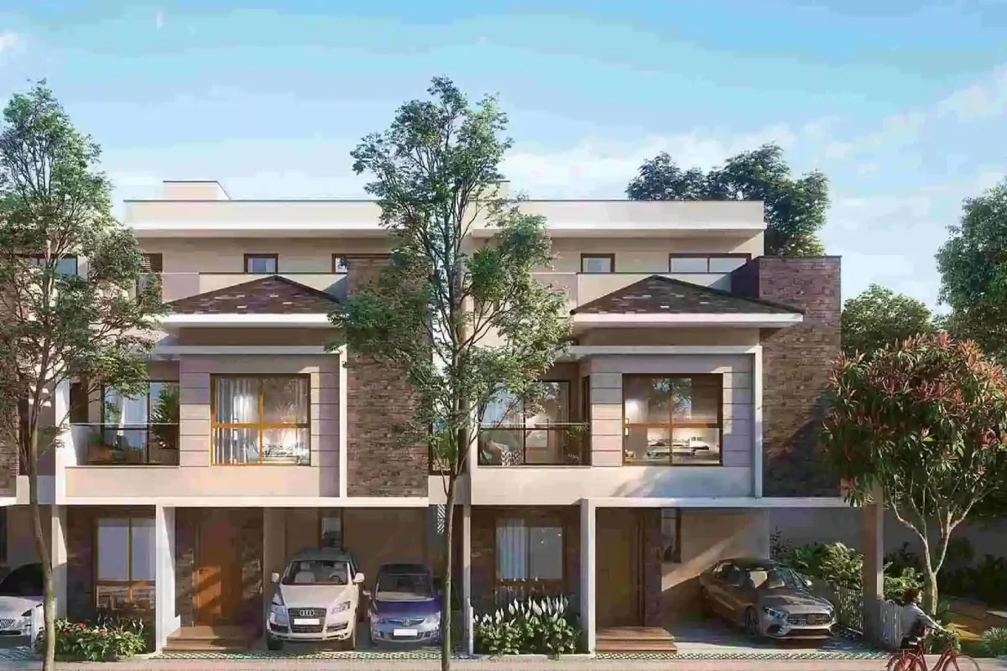
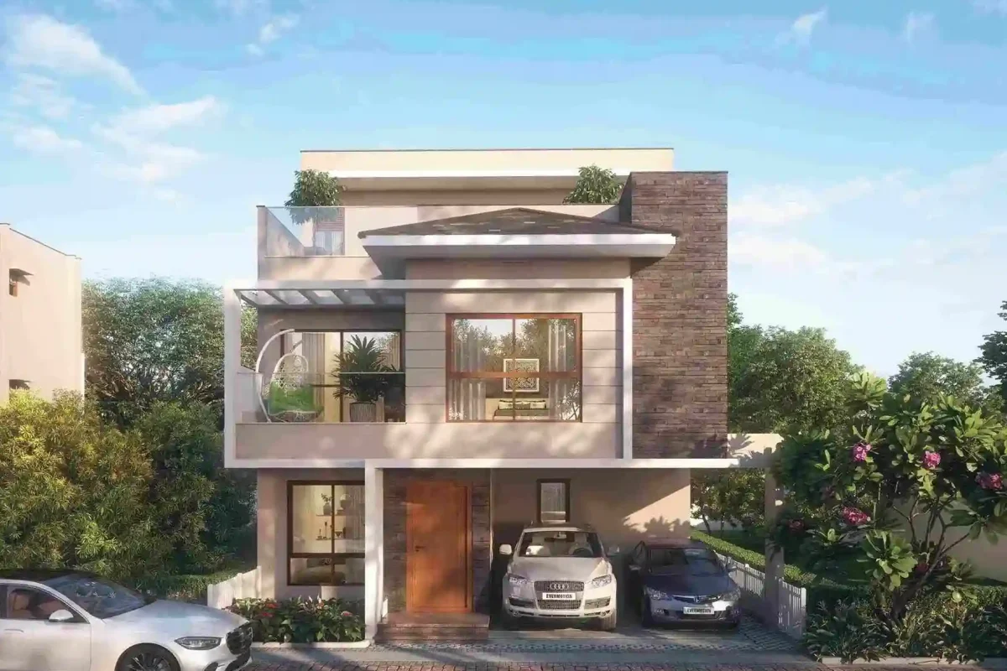
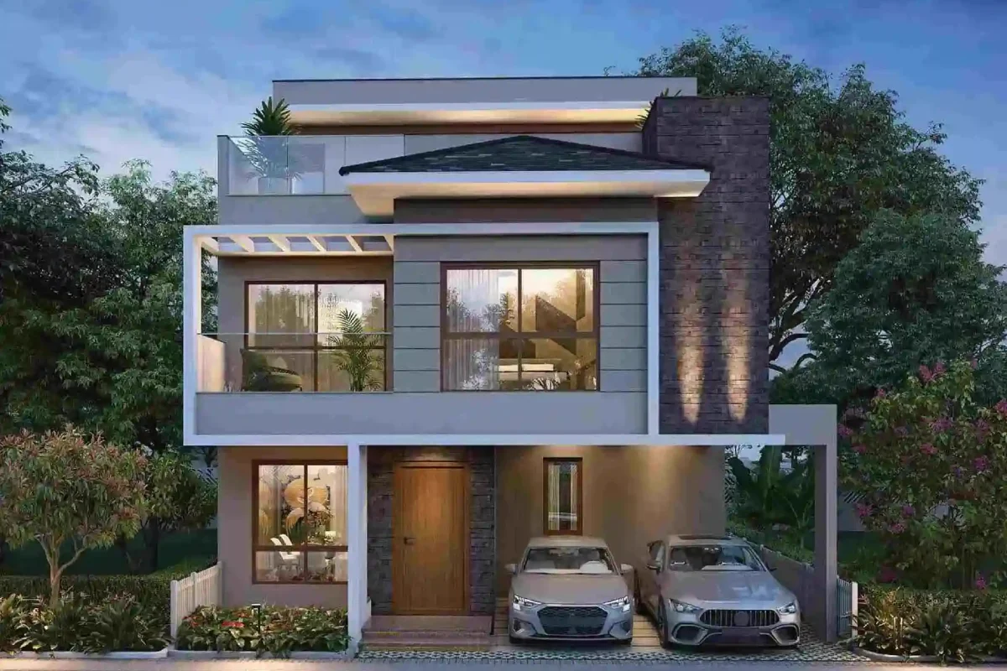
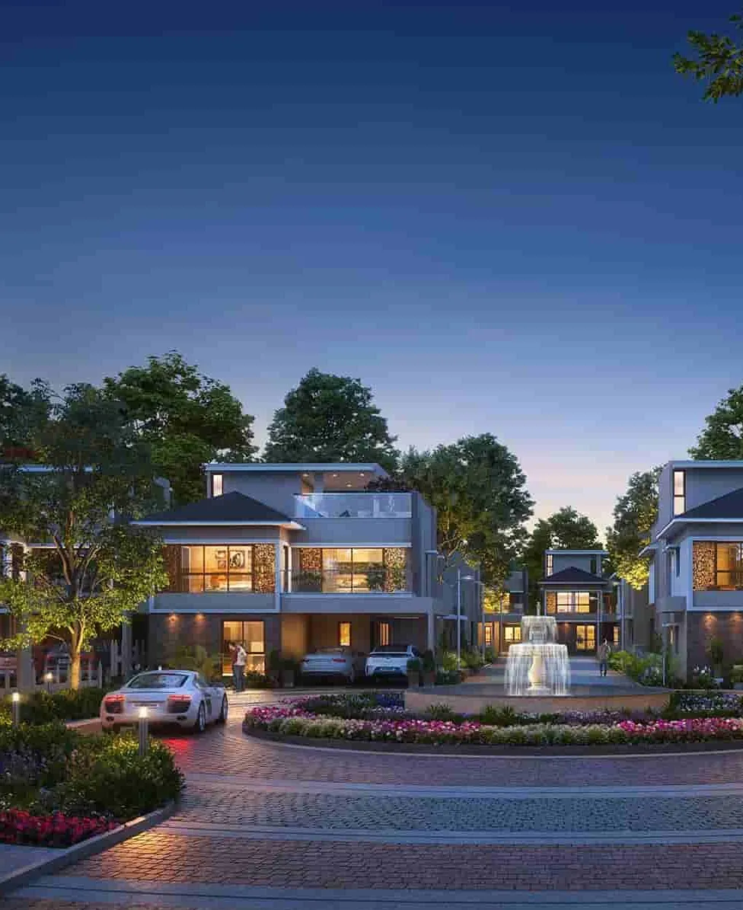

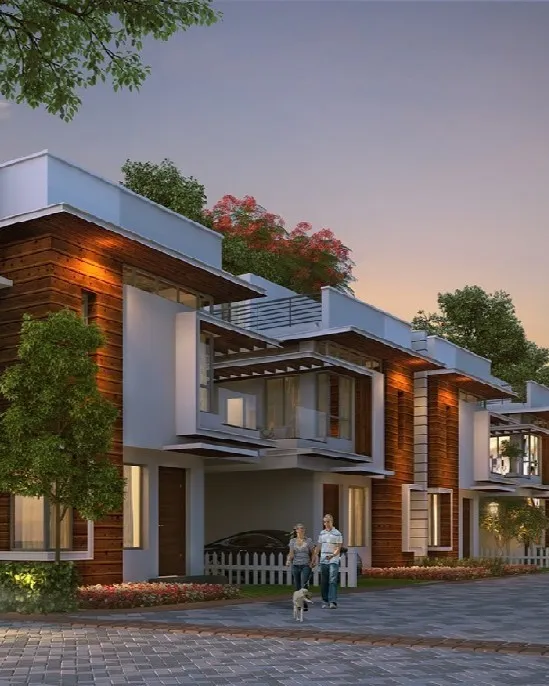
NVT Under the Open Sky is a luxurious villa community developed by NVT Quality Lifestyle, located at Budigere Cross, just off Old Madras Road in East Bangalore. This expansive 6.5-acre project showcases 74 exclusive 4 BHK triplex villas, arranged in 9 rows of G+2 floor homes, with built-up areas that range from 3,446 sq.ft. to 4,240 sq.ft.

The design philosophy at NVT Under the Open Sky is all about making the sky a cherished part of everyday living, rather than just a backdrop. The villas are equipped with skylights, open courtyards, and terraces that keep residents connected to natural light and fresh air all day long. You can select from three villa types – Celeste, Breeze, and Aurora – each offering different plot sizes and built-up areas to suit various family needs.

Situated at the intersection of Old Madras Road, Whitefield, KR Puram, and the Outer Ring Road, NVT Under the Open Sky is conveniently located near Budigere Cross. This community places residents right in the heart of both well-established and new residential and commercial developments in East Bangalore. It also provides the comfort of space, privacy, and a beautiful green environment typical of a low-density villa community. NVT Under the Open Sky is RERA registered with the number PRM/KA/RERA/1251/446/PR/200924/007053.

Why Choose NVT Under the Open Sky

skylight villas bangalore

Sky-Facing Design Philosophy

NVT Under the Open Sky is founded on a unique design philosophy that incorporates the sky as an essential part of everyday living, rather than just a scenic view. With elements like skylights, expansive terraces, and inviting courtyards, natural light fills the villa, making this community a refreshing alternative to the conventional villa layouts in the Budigere-Whitefield corridor.
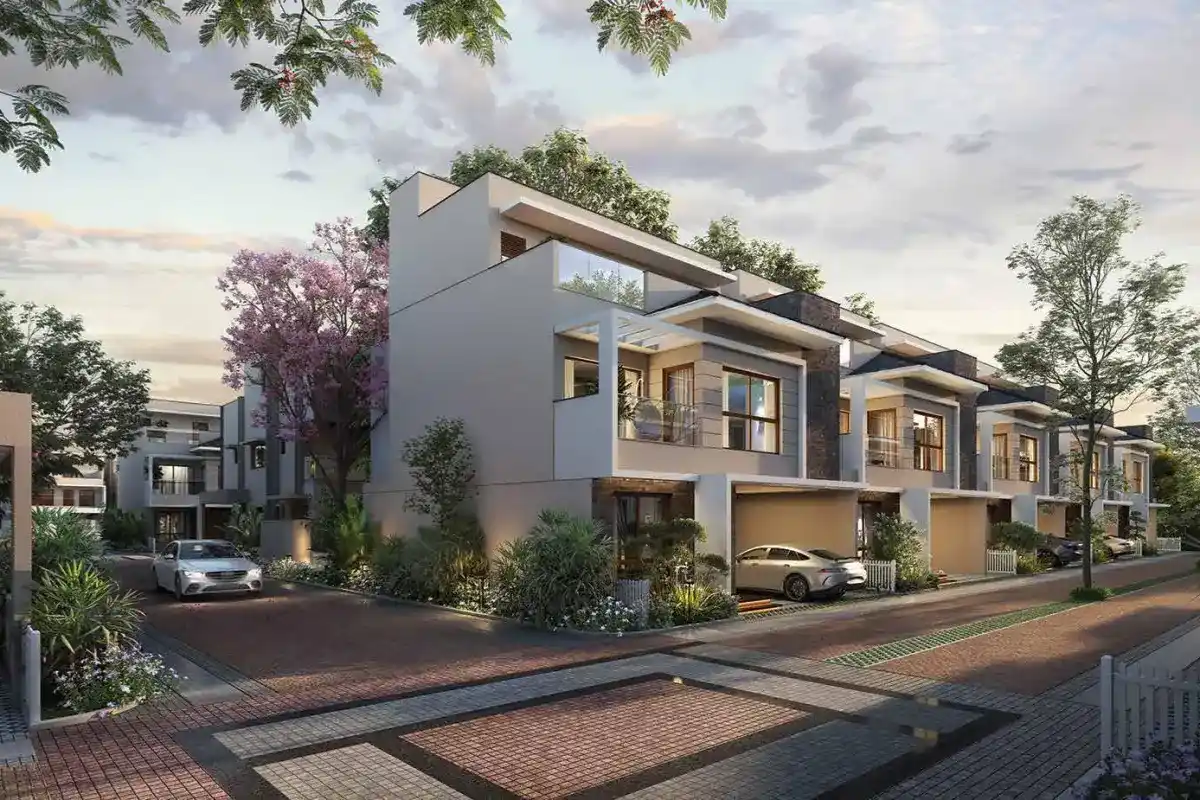
4 bhk villas near whitefield in budigere

Spacious 4 BHK Triplex Villas

Each villa features three levels, tailored for families looking for generous living space without interruptions. With sizes from 3,446 sq.ft. to 4,240 sq.ft., these villas rank among the more spacious options in the Budigere Cross micro-market.
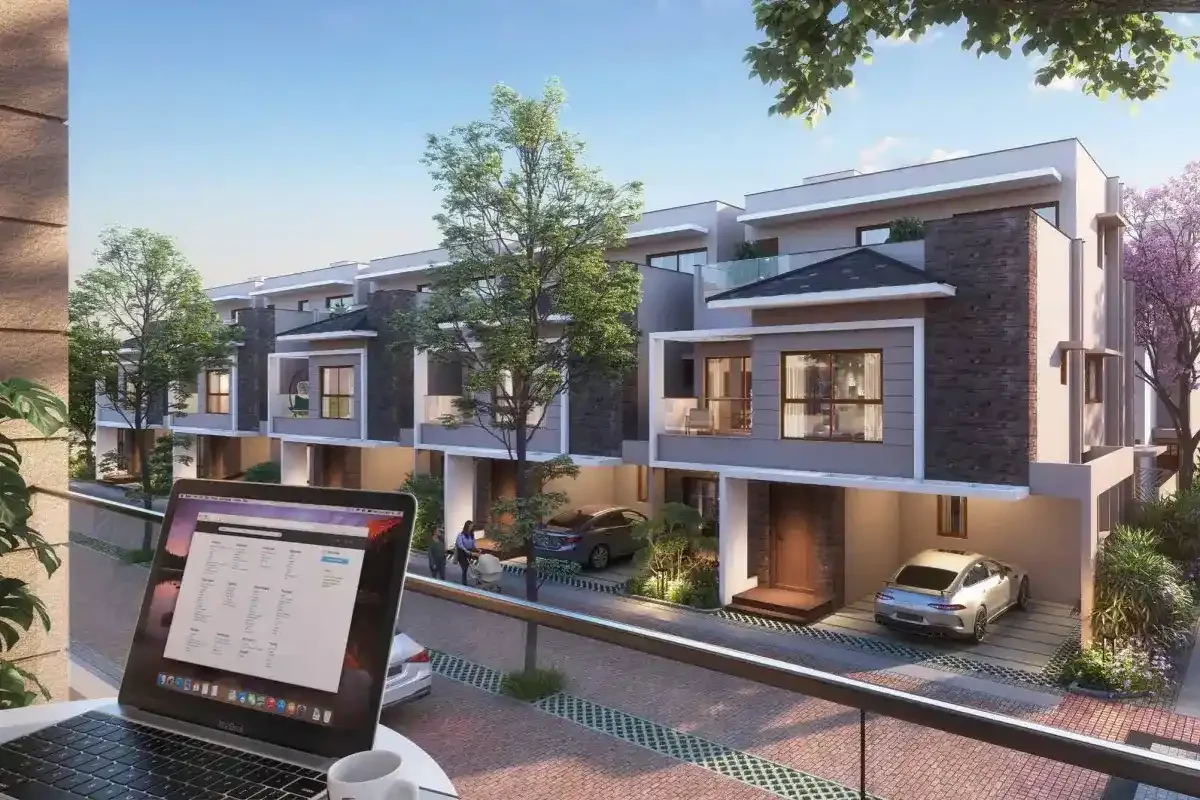
low density villa community in budigere bangalore

Low-Density Community of Just 74 Villas

Spread across 6.5 acres, NVT Under the Open Sky includes only 74 homes, providing a more tranquil and private living experience compared to the high-density apartment developments common in East Bangalore.
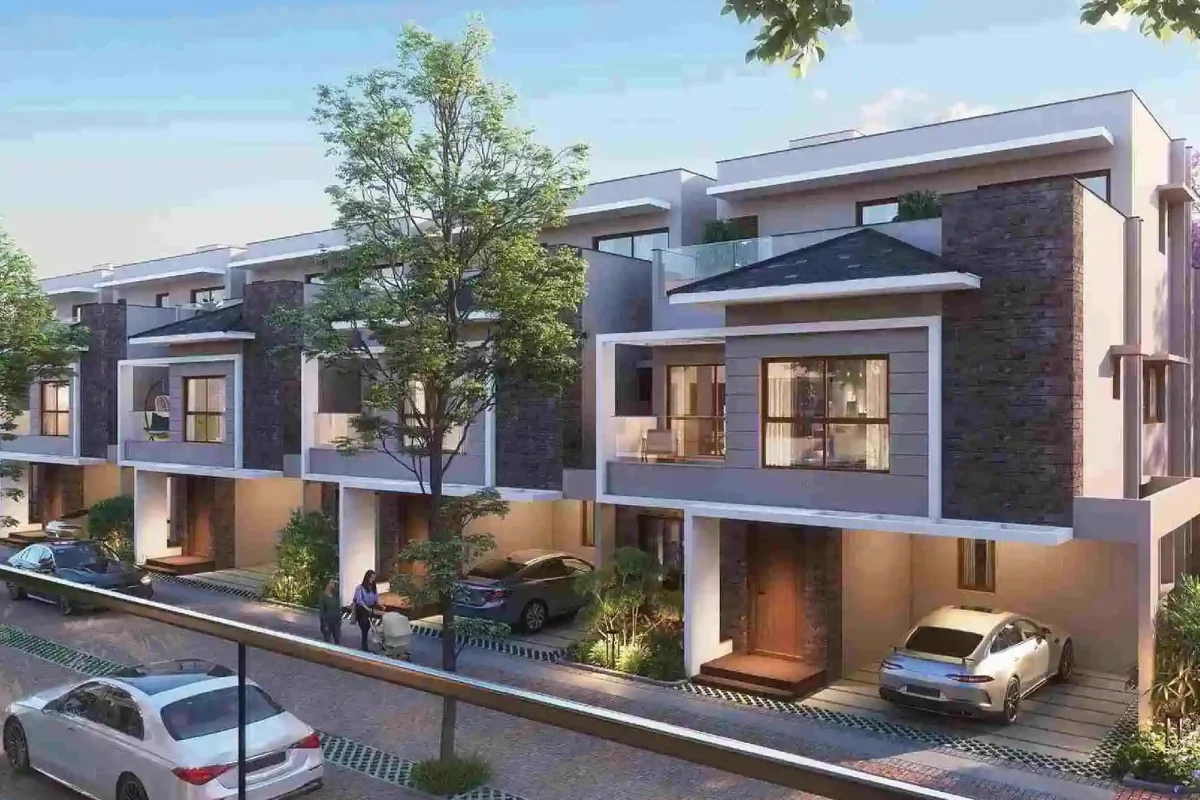
4 BHK Villas Budigere Cross

Prime Location Near Budigere Cross

Located right off Budigere Cross, where Old Madras Road meets Whitefield, KR Puram, and the Outer Ring Road, this project offers excellent connectivity to well-established IT corridors, the upcoming commercial hubs like Brigade Uptown Mall, and a variety of social infrastructure throughout East Bangalore.
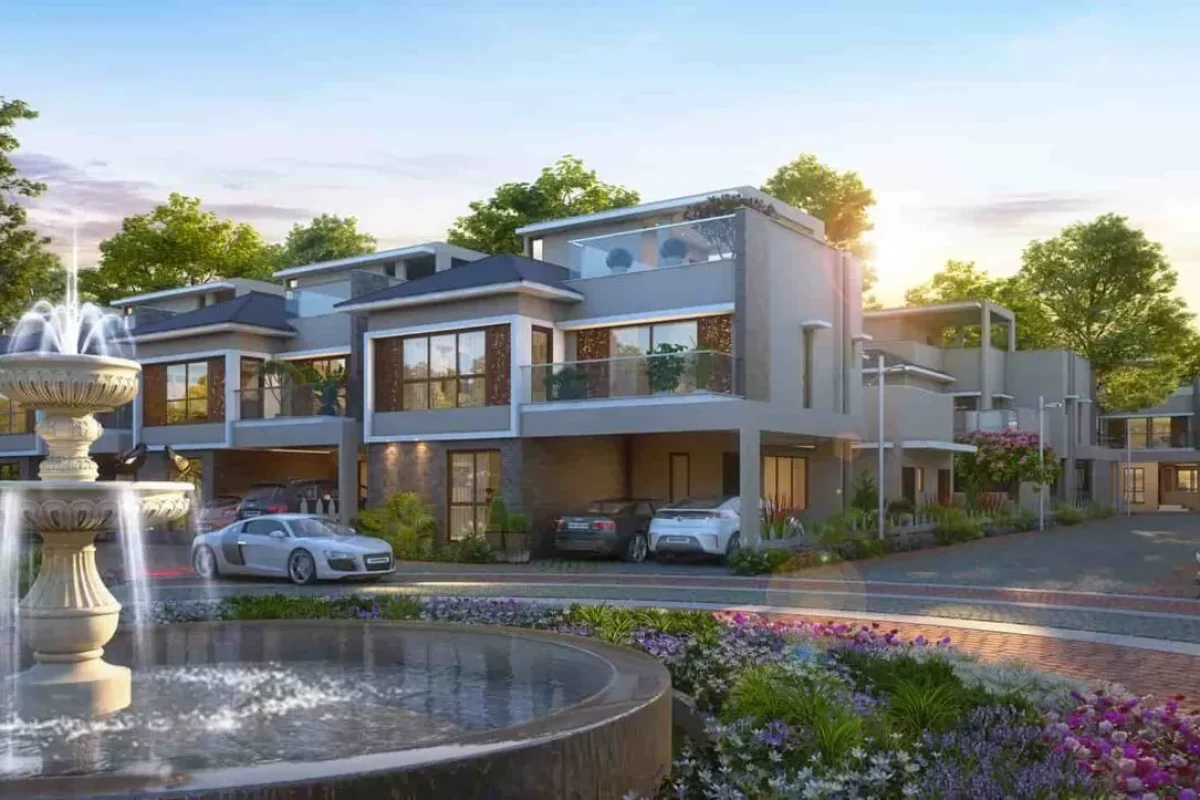
NVT Quality Lifestyle Bangalore

Trusted NVT Quality Lifestyle Legacy

NVT Quality Lifestyle is part of the NVT Group, established in 1995. The team consists of skilled professionals from top universities like IIT, Carnegie Mellon, Purdue, and Wharton. NVT has a strong track record of delivering villa communities on time and is dedicated to using only the highest quality materials and finishes in their work.
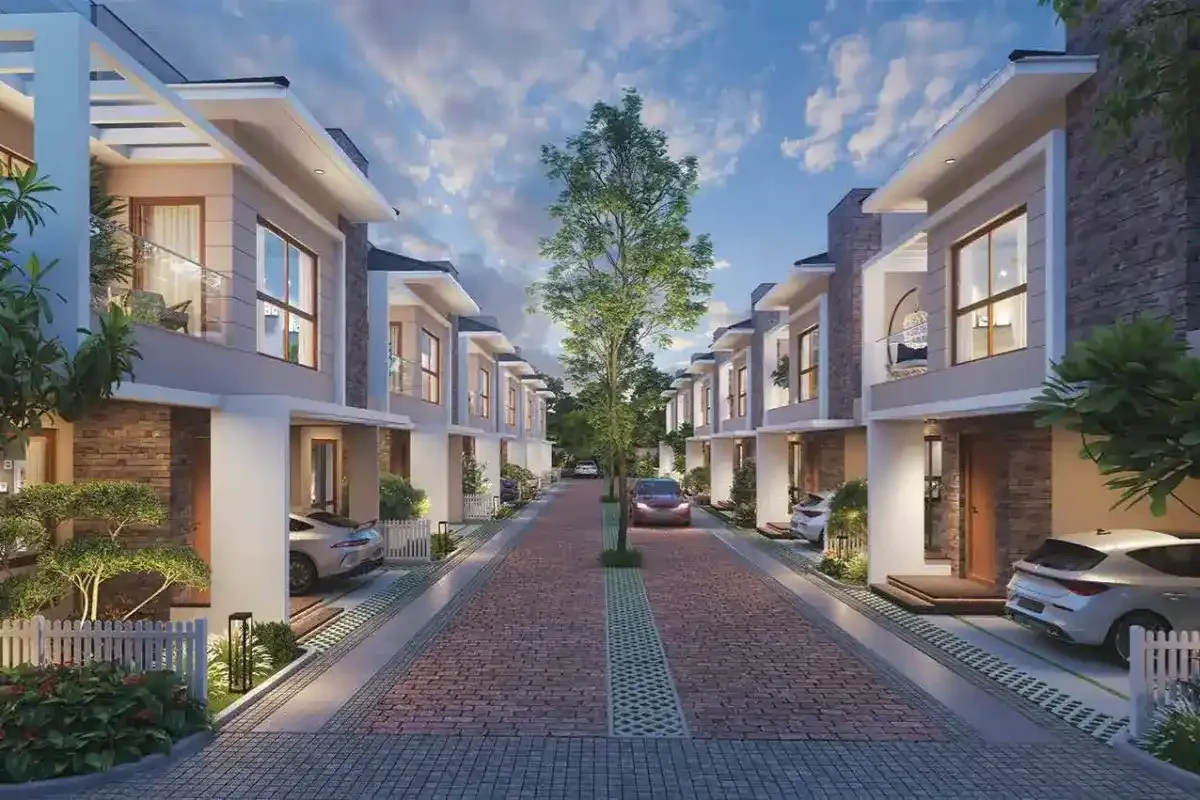
luxury villas in whitefield

Three Villa Variants to Choose From

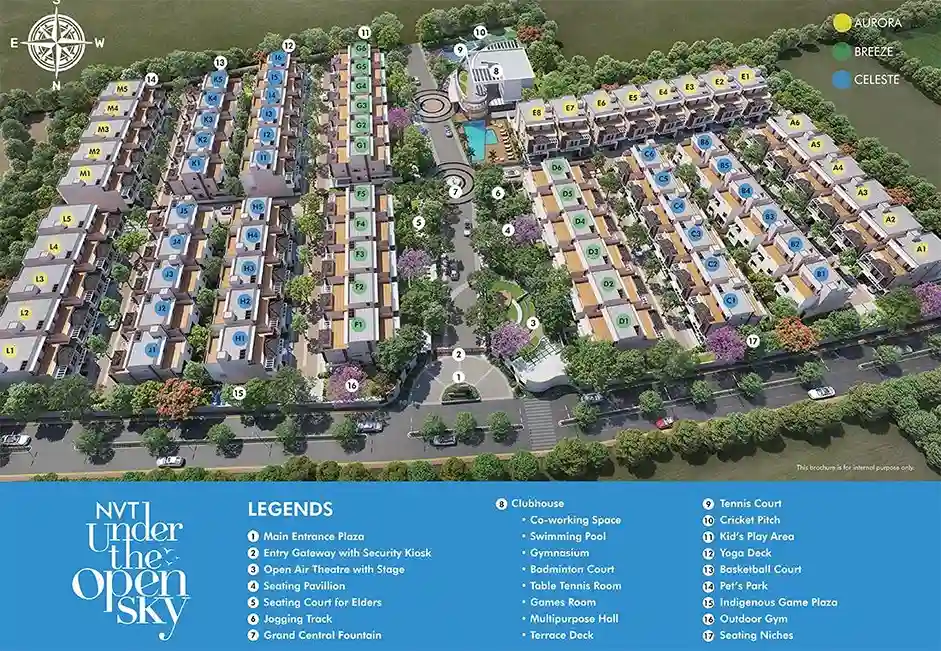
Buyers can explore three villa types: Celeste, Breeze, and Aurora. Each one offers a unique balance of plot size and built-up area, allowing families to choose the configuration that best meets their needs and fits within their budget.
Specification and Construction Materials

Structure

This property features robust cement block masonry for both the exterior and interior walls, complete with eight waterproofing stages designed for lasting strength and resilience.

Flooring

Experience luxury with imported marble flooring throughout the living room, dining area, foyer, and staircase. The kitchen and utility areas feature tough vitrified tiles, granite, or flamed granite. All bedrooms and family rooms are fitted with stylish wooden laminate flooring. The terrace areas are covered with pressed clay tiles, and the balconies and bathrooms feature anti-skid ceramic tiles for your peace of mind.

Doors and Windows

The main door stands out with its teak wood frame and a designer flush door shutter, while the other doors are made from sturdy seasoned hardwood frames, also featuring flush shutters, all enhanced with stainless steel hardware. The windows are fitted with three-track UPVC shutters or aluminum frames, both featuring clear glass to brighten up the space.

Plumbing and Sanitary

All the toilets are outfitted with modern EWCs and sleek chrome-plated fixtures from top names such as Kohler, Jaguar, or comparable brands. Additionally, rainwater harvesting drain pipes are installed across the entire project to promote eco-friendliness.

Security

Safety is a top priority in the community, which is surrounded by sturdy compound walls and fencing. The project offers round-the-clock security services, an intercom in each villa, and CCTV cameras positioned at key locations throughout the project for your peace of mind.

Electrical

Every villa is equipped with an electrical setup, providing up to 10 KW of power, along with a backup of 5 KW for both the villas and shared services. The wiring is concealed with PVC-insulated copper wires and trusted modular switches. AC, TV, and telephone points are provided in the living room, family area, and all bedrooms.

NVT Under the Open Sky Images

Amenities at NVT Under the Open Sky

Master & Floor Plans

Master Plan of NVT Under The Open Sky

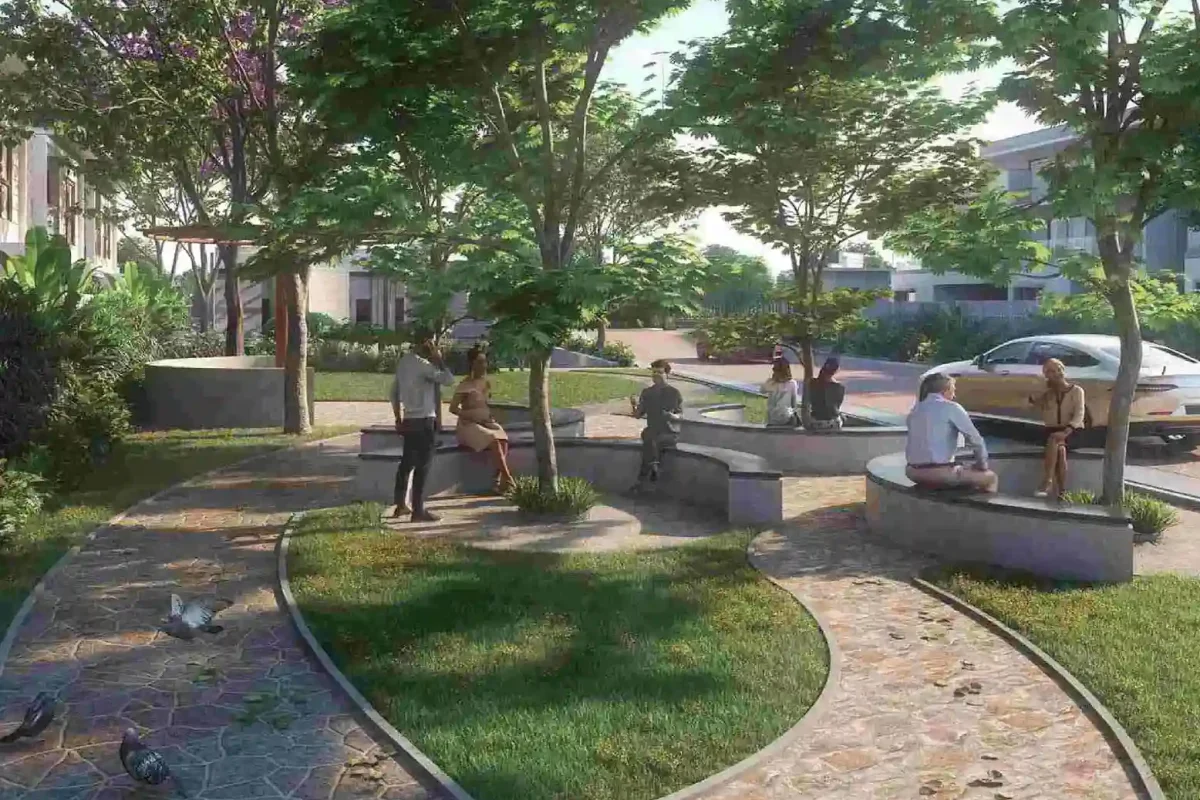
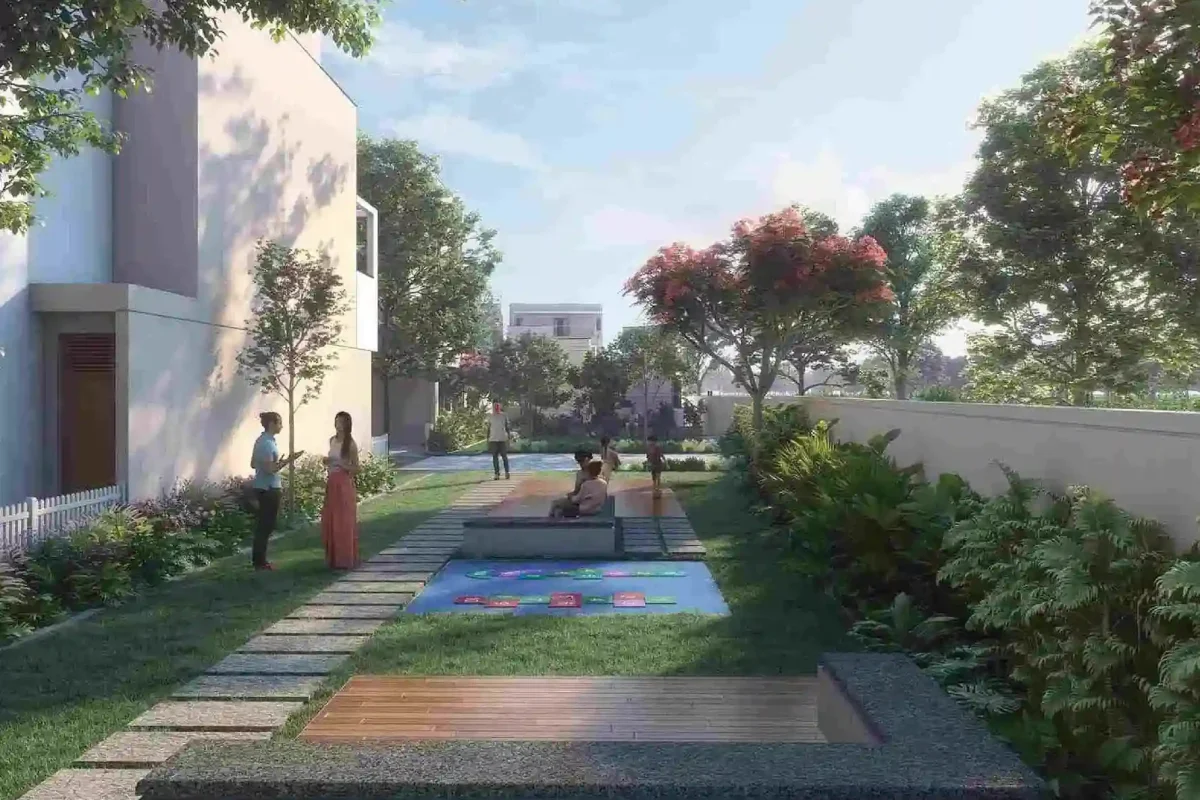
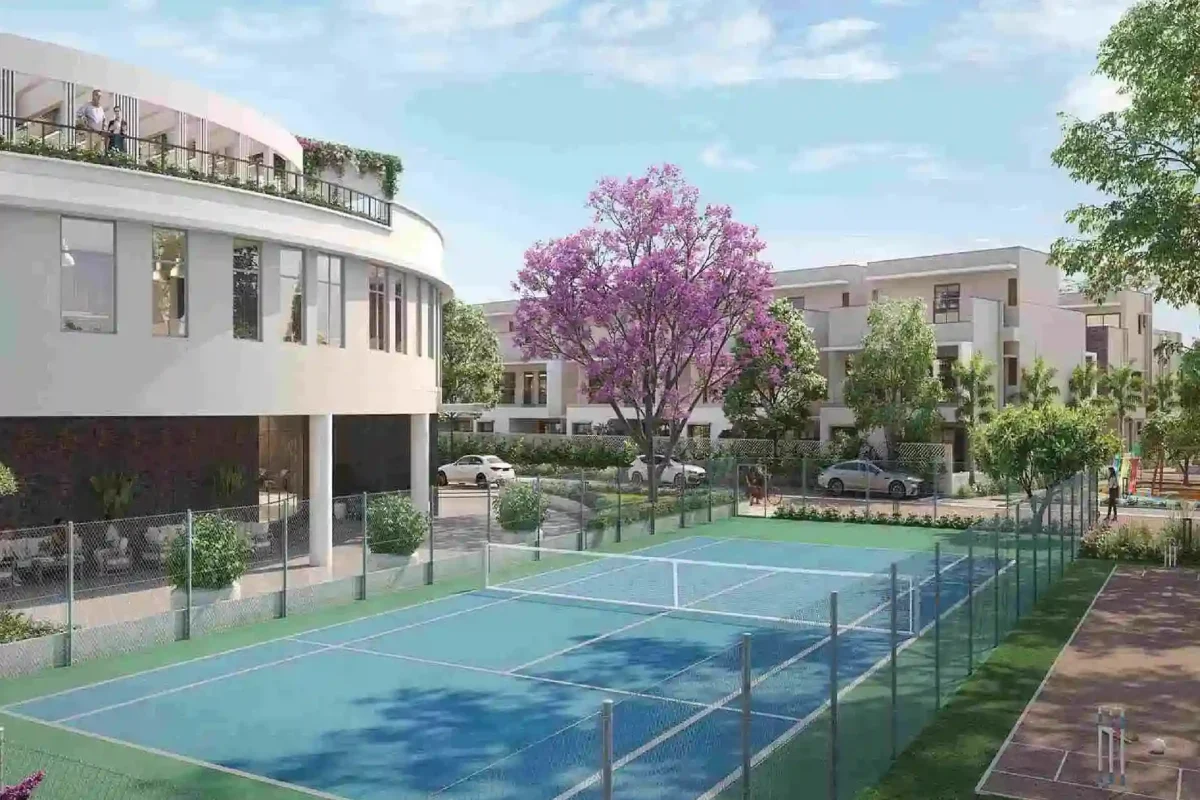
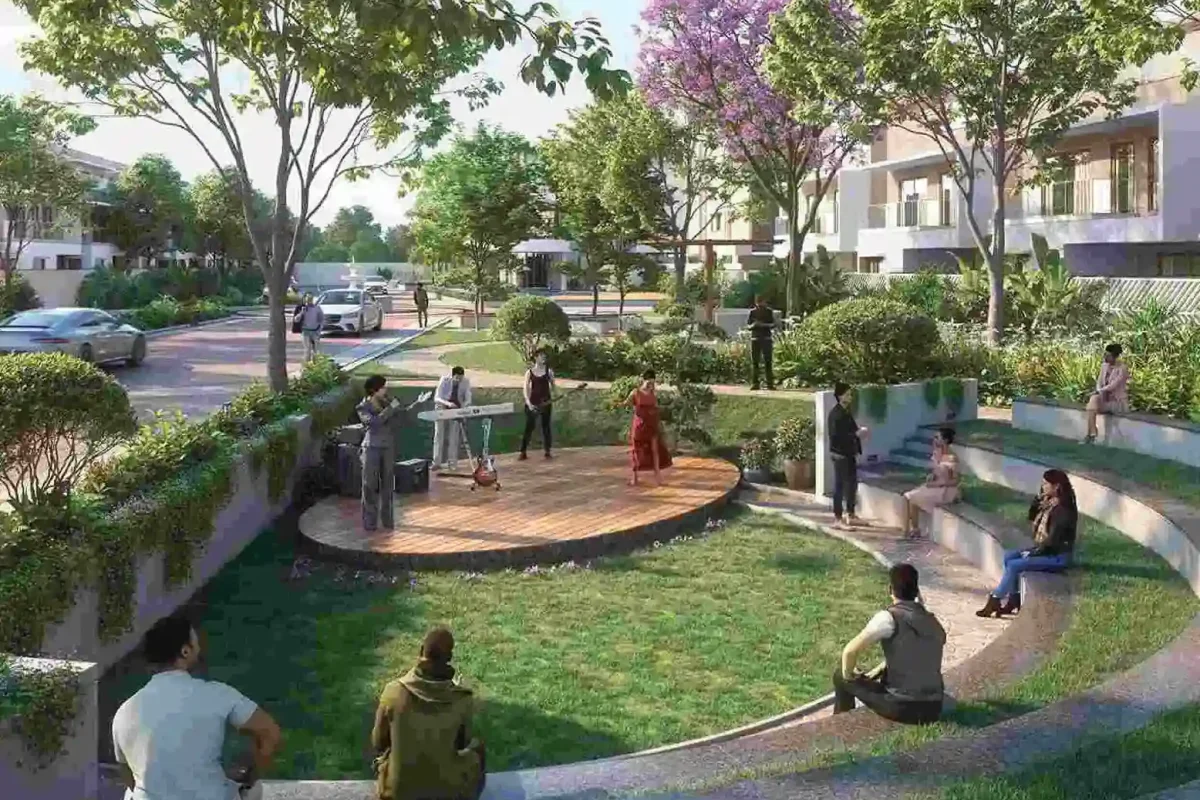
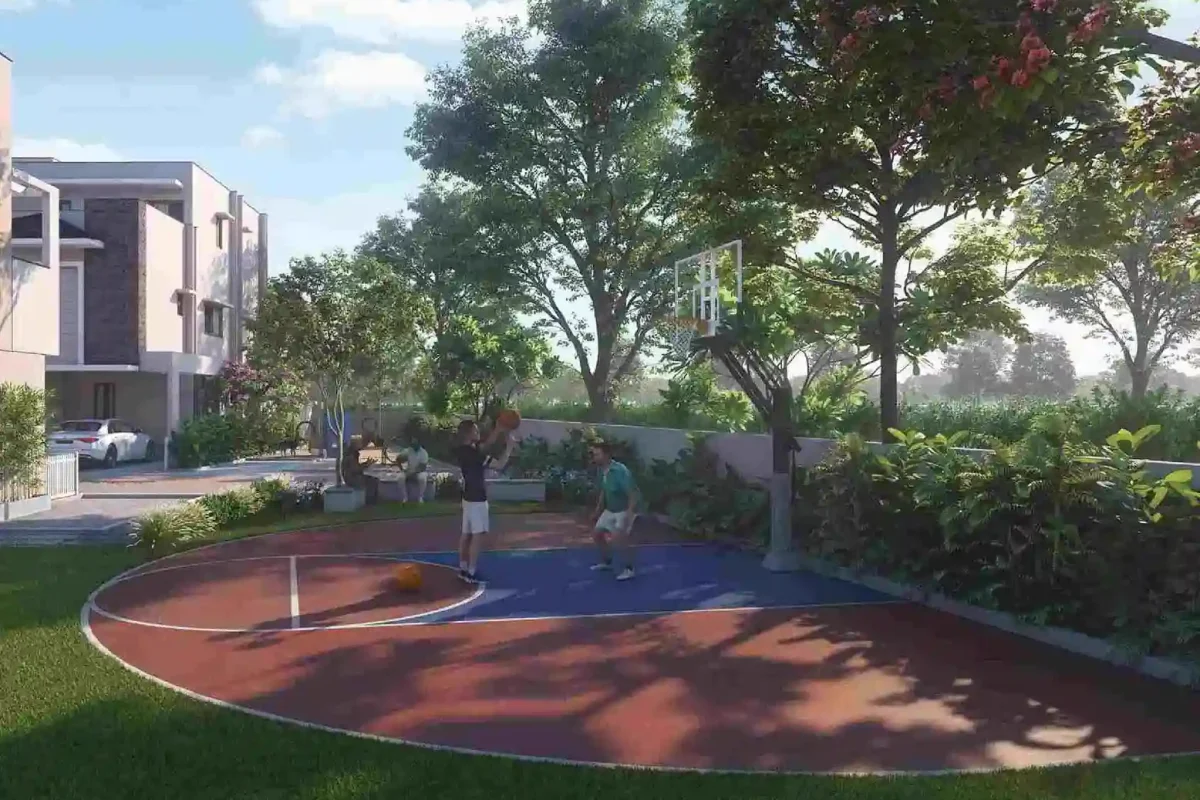
The NVT Under the Open Sky Master Plan elegantly organizes all 74 villas in rows that encircle a central clubhouse and a lush green spine, all connected by internal access roads that lead up from the main entry gateway and security kiosk. The clubhouse is the hub of activity, featuring a fantastic array of shared amenities – from a co-working space and swimming pool to a gym, badminton and tennis courts, a cricket pitch, an open-air theatre, a stunning control fountain, a kids’ play area, a yoga deck, a pet park, and a seating area for elders. The three villa types, Celeste, Breeze, and Aurora, are thoughtfully positioned throughout the layout, ensuring that residents of every villa type can easily access these communal spaces.

Floor Plans at NVT Under The Open Sky

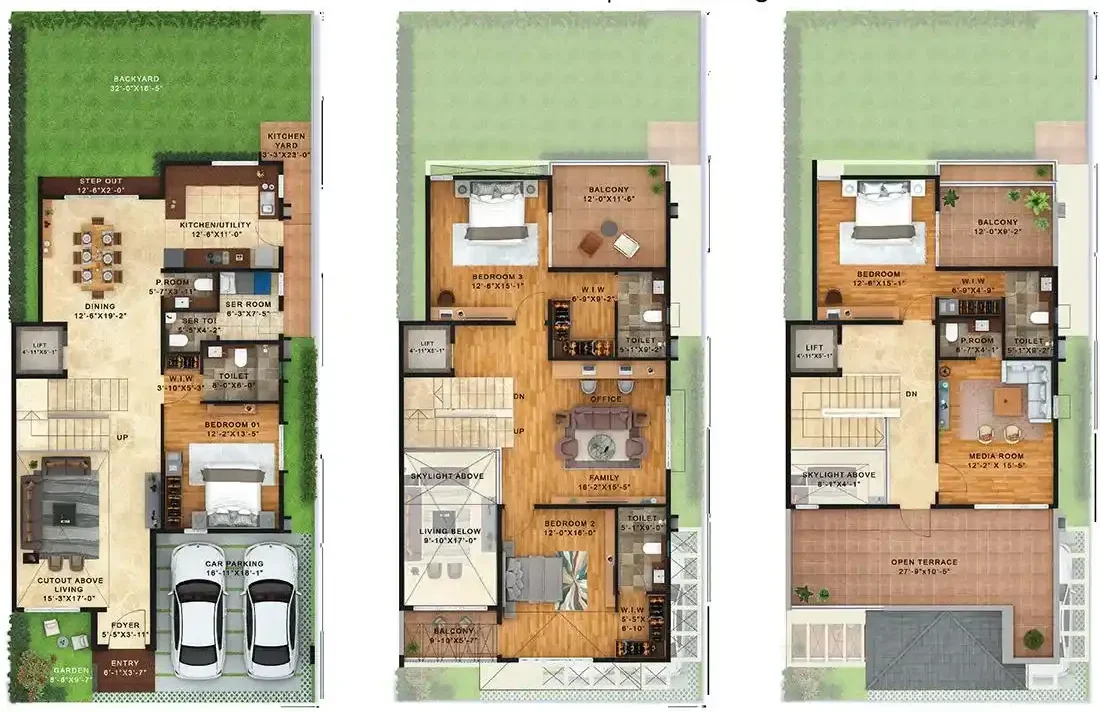
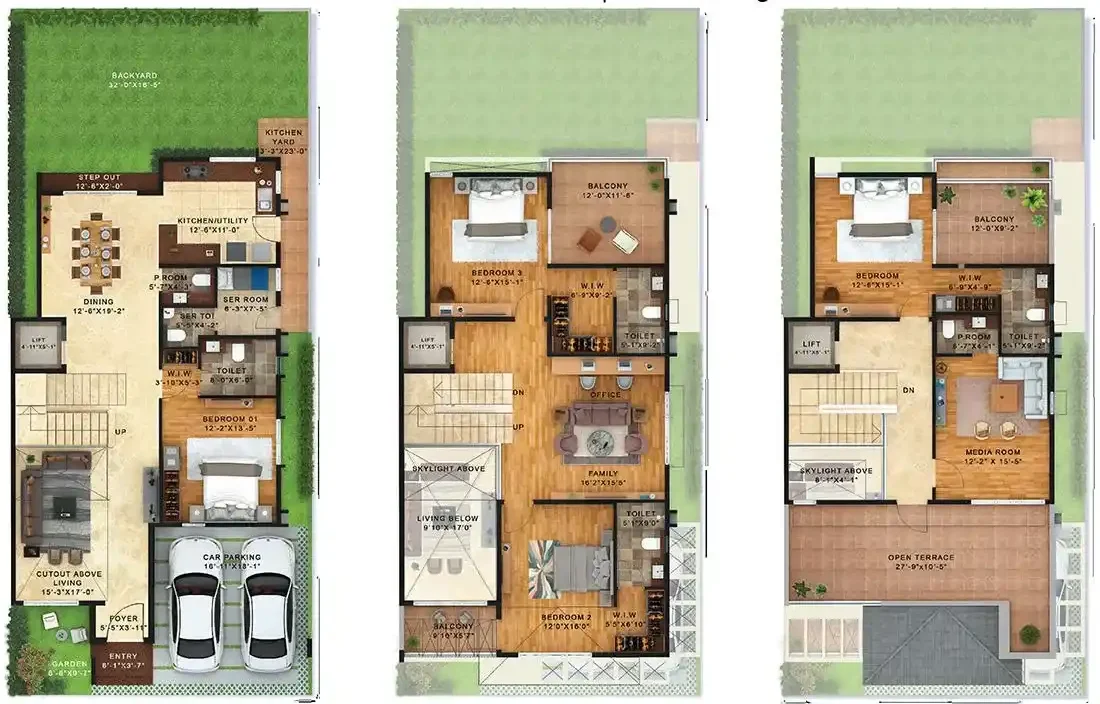
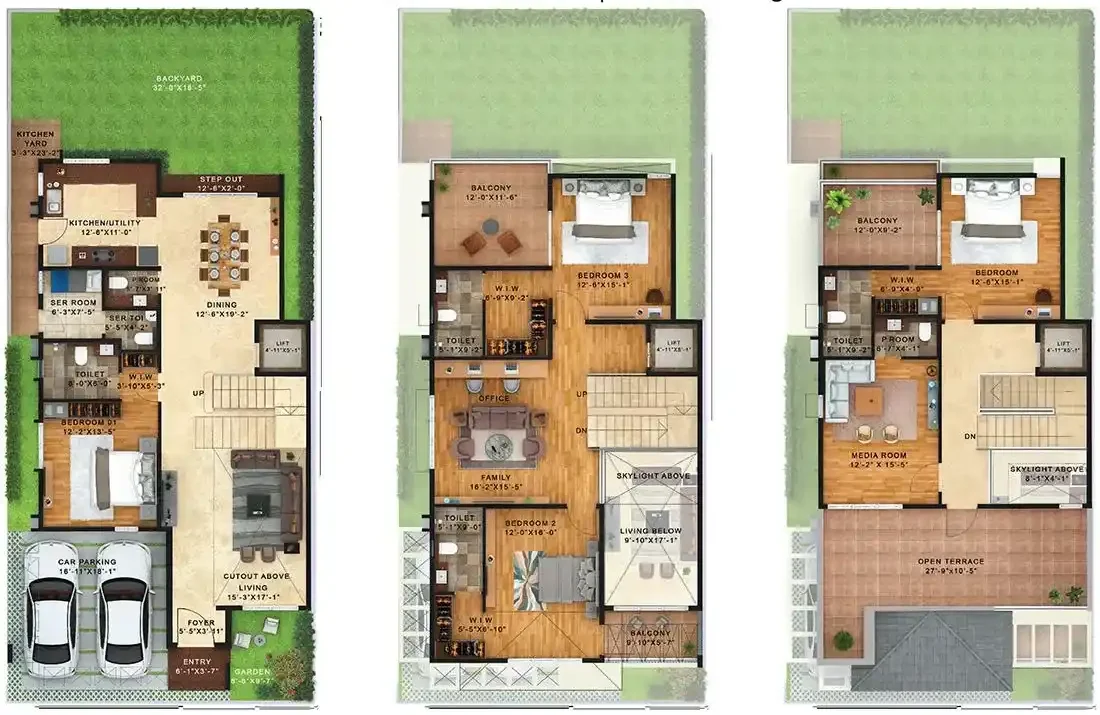
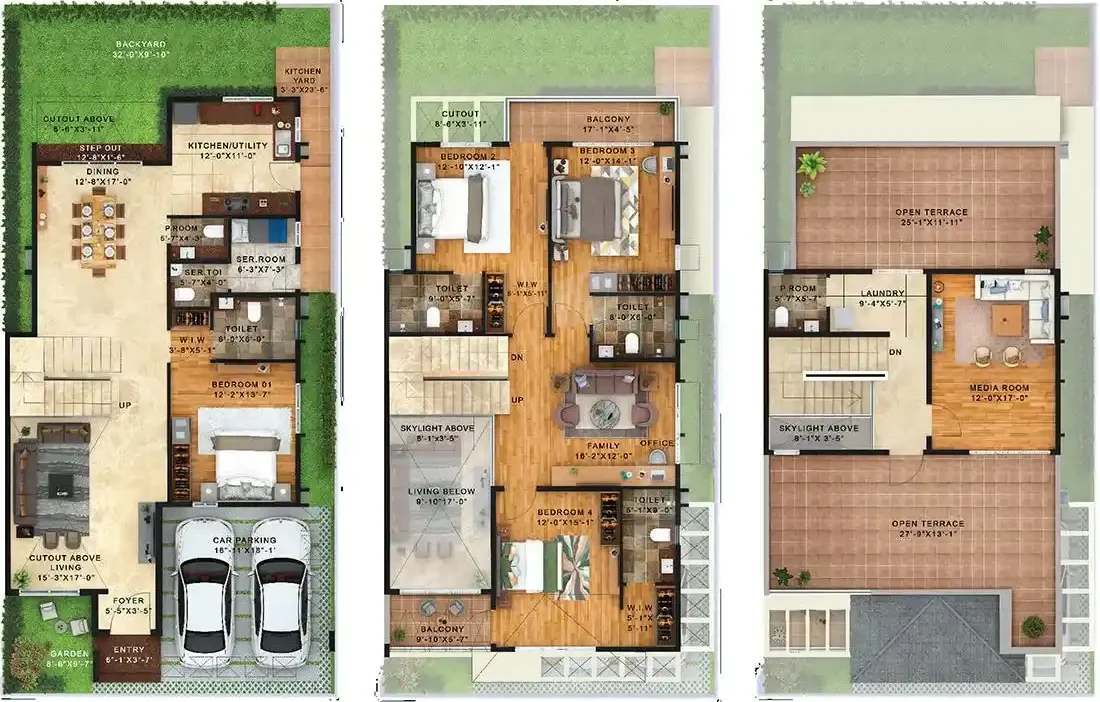
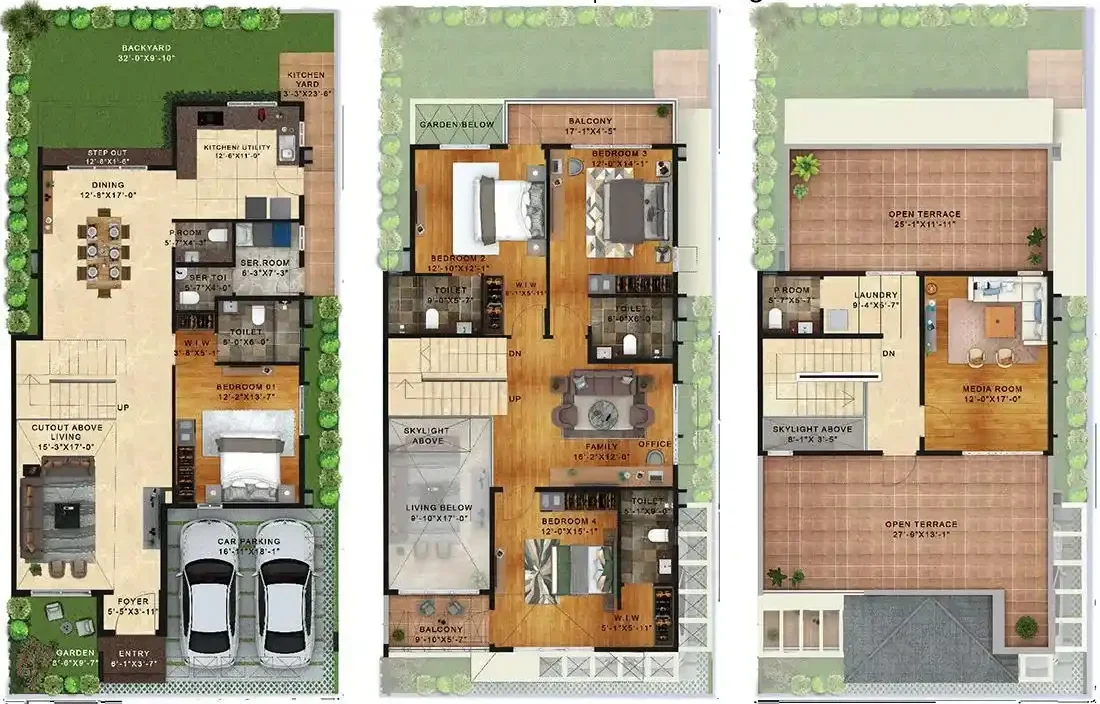
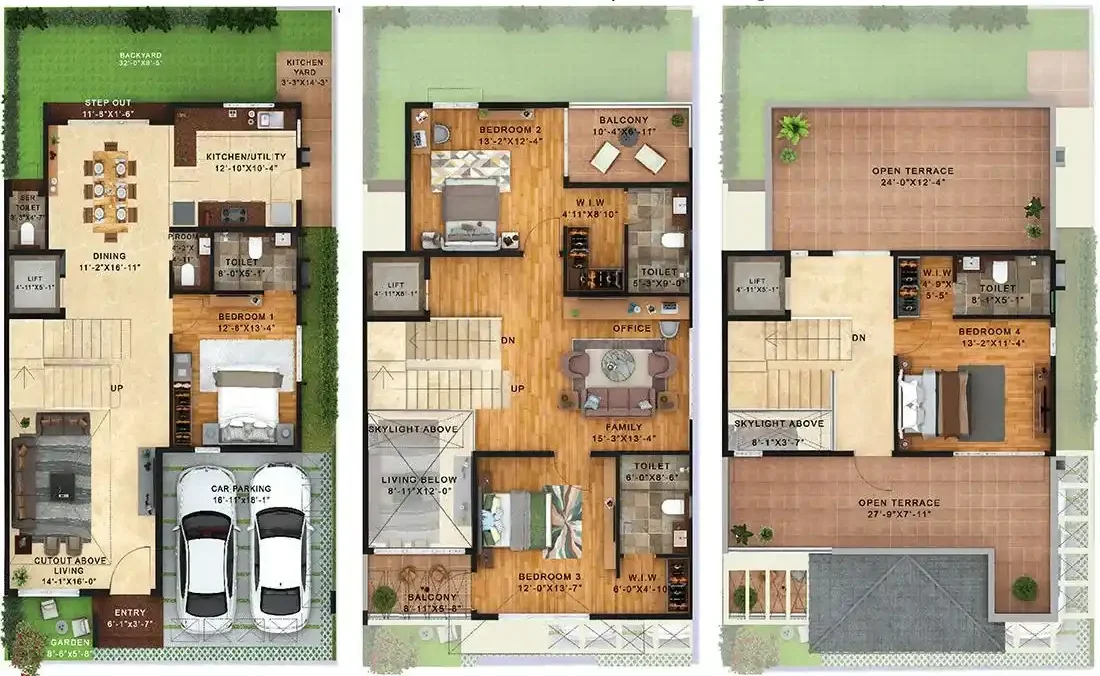
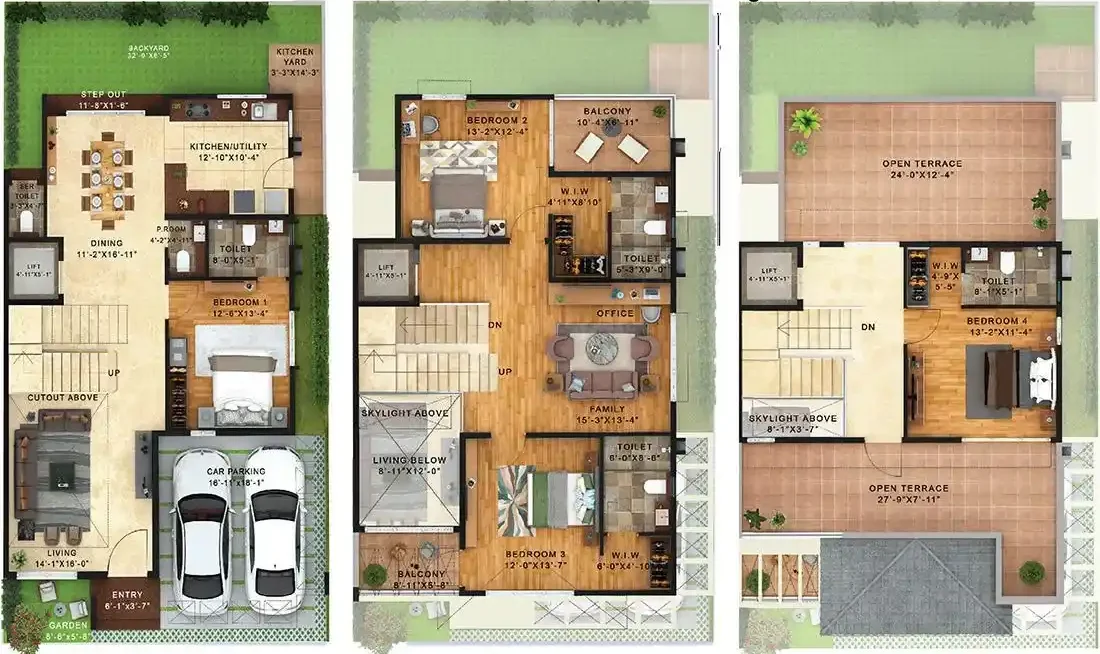
Every villa at NVT Under the Open Sky offers a triplex layout (G+2) that features a skylight above the living/family area, allowing natural light to filter down through all three floors. Each villa comes with its own private backyard, a kitchen yard, an entry foyer, a lift, and covered parking for two cars. The three villa types, Celeste (32′ x 57′), Breeze (32′ x 67′), and Aurora (32′ x 74′), are available in East and West orientations while Aurora has North facing villas too. Each villa includes 4 bedrooms and a dedicated home office, with the Breeze and Aurora models also offering a cozy media room on the second floor.

AURORA

NVT Under The Open Sky Aurora East Facing Villa Floor Plan
Aurora 32' x 74' East Facing Villa
NVT Under The Open Sky Aurora West Facing Villa Floor Plan
Aurora 32' x 74' West Facing Villa
NVT Under The Open Sky Aurora North Facing Villa Floor Plan
Aurora 32' x 74' North Facing Villa

BREEZE

NVT Under The Open Sky Breeze East Facing Villa Floor Plan
Breeze 32' x 67' East Facing Villa
NVT Under The Open Sky Breeze West Facing Villa Floor Plan
Breeze 32' x 67' West Facing Villa

CELESTE

NVT Under The Open Sky Celeste East Facing Villa Floor Plan
Celeste 32' x 57' East Facing Villa
NVT Under The Open Sky Celeste West Facing Villa Floor Plan
Celeste 32' x 57' West Facing Villa
Villa Type Configuration Land Area (Sq.Ft.) Built-Up Area (Sq.Ft.) Floor Plan
Celeste
4 BHK Triplex Villa
1,824
3,446
Breeze
4 BHK Triplex Villa
2,144
3,930
Aurora
4 BHK Triplex Villa
2,368
4,240

NVT Under the Open Sky Price

Villa prices at NVT Under the Open Sky begin at approximately ₹5.10 Cr* and can go up to ₹6.42 Cr*. The exact cost will depend on the type of villa, the size of the plot, and the built-up area.

4 BHK Villa Type Built-Up Area (Sq.Ft.) Approx. Price* (₹) Cost Sheet
Celeste
3,446
₹5.10 Cr* Onwards
Breeze
3,930
₹5.89 Cr* Onwards
Aurora
4,240
₹6.42 Cr* Onwards

Location of NVT Under the Open Sky

Nimbekaipura, Budigere Cross, Huskur, East Bangalore

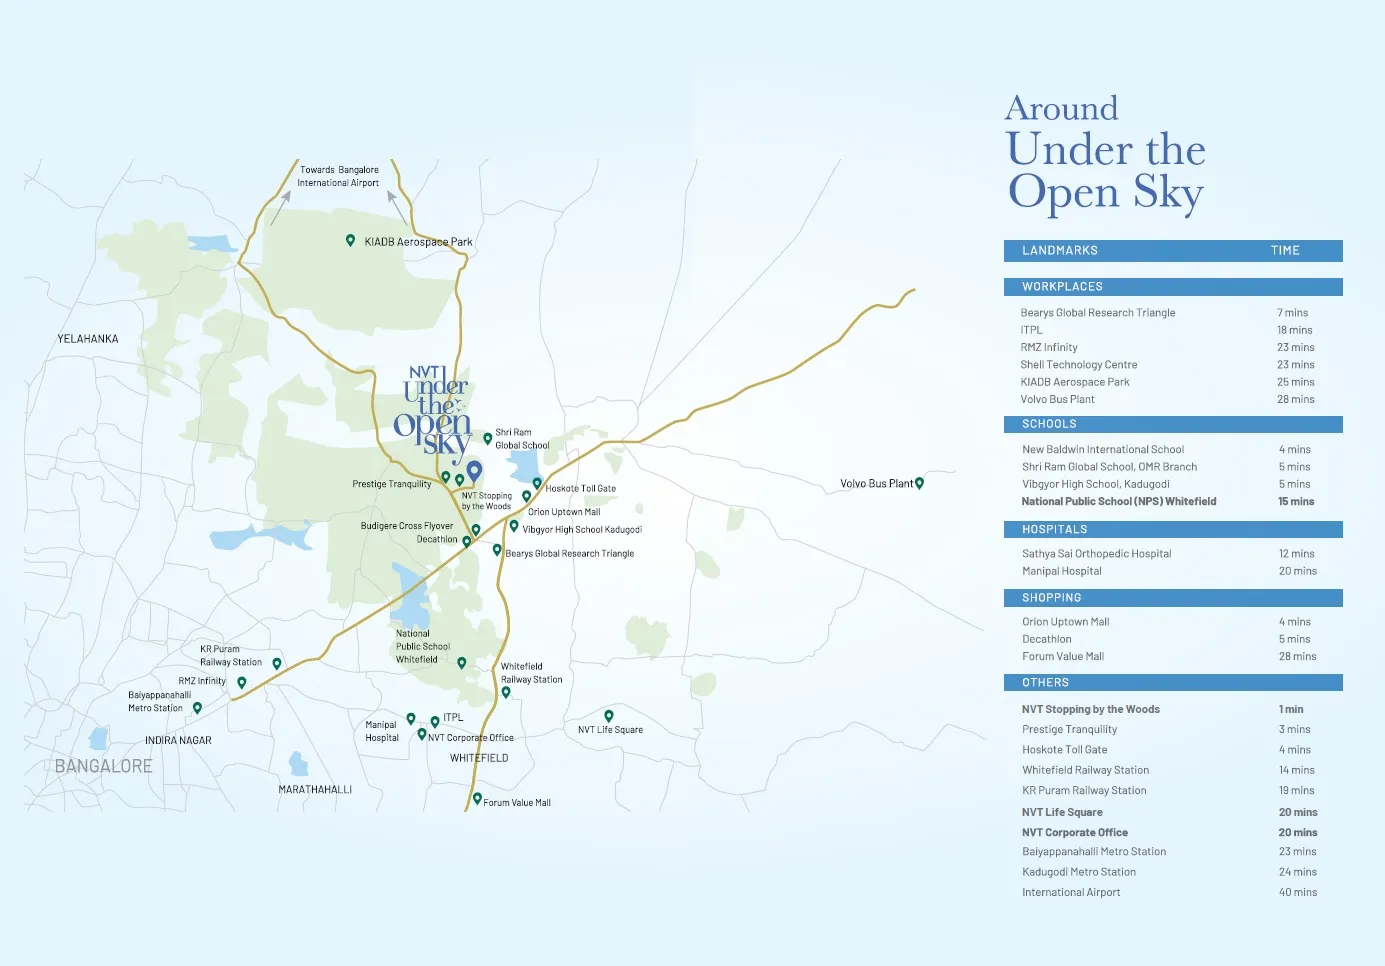
NVT Under the Open Sky is located in Nimbekaipura village, right off Budigere Cross in East Bangalore. It sits at the intersection of Old Madras Road (NH-75), the Whitefield-Hoskote Road, and the Outer Ring Road. This means you have quick access to Whitefield’s IT corridor, Hoskote, KR Puram, and the vibrant social and retail scene in East Bangalore, all while being surrounded by a serene, low-density environment.

Workplaces Nearby

Schools Nearby

Hospitals Nearby

Shopping & Lifestyle Nearby

Connectivity & Other Landmarks

*Note: Travel times are only estimates and might differ with traffic. For the most accurate distances, please reach out to the sales team.

Frequently Asked Questions (FAQs) on NVT Under the Open Sky

1. What is NVT Under the Open Sky?

NVT Under the Open Sky is a premium villa community developed by NVT Quality Lifestyle. It is situated at Budigere Cross, just off Old Madras Road in East Bangalore. This expansive project spans 6.5 acres and features 74 exclusive 4 BHK triplex villas available in three distinct variants – Celeste, Breeze, and Aurora – with built-up areas ranging from 3,446 sq.ft. to 4,240 sq.ft. The project is RERA registered under RERA No.: PRM/KA/RERA/1251/446/PR/200924/007053.

2. Where is NVT Under the Open Sky located?

NVT Under the Open Sky is located at Budigere Cross, off Old Madras Road in East Bangalore, making it easy to access from nearby areas like Whitefield, KR Puram, and the Outer Ring Road.

3. What is the price of NVT Under the Open Sky villas?

The price for villas at NVT Under the Open Sky starts at around ₹5.10 Cr* and can reach up to ₹6.42 Cr*, depending on the type of villa and its built-up area.

4. What types of configurations are available at NVT Under the Open Sky?

NVT Under the Open Sky features stunning 4 BHK triplex villas in three distinct styles – Celeste, Breeze, and Aurora – with built-up areas that range from 3,446 sq.ft. to 4,240 sq.ft.

5. How many villas are there in NVT Under the Open Sky?

The project consists of 74 villas, arranged in 9 rows of G+2 floor homes, all spread out over a 6.5-acre land.

6. Is NVT Under the Open Sky RERA-approved?

Yes, the project is officially registered under RERA No.: PRM/KA/RERA/1251/446/PR/200924/007053.

7. What is the expected possession timeline for NVT Under the Open Sky?

Possession for NVT Under the Open Sky is expected to begin in 2027.

8. What amenities does NVT Under the Open Sky provide?

Residents can take advantage of a variety of amenities, including a fully equipped clubhouse, a swimming pool, a gymnasium, an indoor games room, an activity and yoga deck, a jogging track, several sports courts, an open-air theatre, beautifully landscaped gardens, a children’s play area, a park for pets, a party area for social gatherings, and 24/7 security to ensure safety.

9. How is the connectivity at NVT Under the Open Sky?

This project is conveniently situated right off Budigere Cross, offering easy access to Old Madras Road (NH75), Whitefield, KR Puram, and the Outer Ring Road, along with proximity to Whitefield Railway Station and Baiyappanahalli Metro Station.

10. Who is the developer of NVT Under the Open Sky?

The developer behind NVT Under the Open Sky is NVT Quality Lifestyle, which is part of the NVT Group that was founded in 1995.

Other NVT Villa Projects Near Budigere


nvt oikos villas in whitefield

NVT Oikos

Other NVT Villas in Sarjapur Attibele Road

Other NVT Villas Off Sarjapur Road

nvt symphony of orchards phase 2 off sarjapur road

NVT Symphony Of Orchards Phase 2

About The Developer

NVT Quality Lifestyle

NVT Quality Lifestyle stands out as a premier residential developer, having successfully completed over 1,000 villas and more than 3 million square feet of top-notch living space in Bangalore. With a solid reputation for quality and design, backed by a team of internationally qualified professionals, NVT is gearing up for growth: by 2028, they aim to add another 3 million square feet of luxurious living spaces, targeting annual sales between ₹1,200 and ₹1,500 crore.

Renowned for their villa communities that seamlessly blend modern amenities with beautiful, landscaped surroundings, NVT is dedicated to creating homes that are family-friendly, nature-integrated, and lifestyle-focused. Each project is thoughtfully designed to provide comfort, privacy, and lasting value, reflecting the company’s unwavering commitment to quality, innovation, and customer satisfaction.

Register YOU EOI NOW / BOOK YOUR SITE VISIT

Experience the remarkable quality of NVT yourself! Register today for personalized project insights or to set up a guided tour of our site.

Register Your Unit / Book Your Site Visit

Download Brochures | Floor Plans | Check Availability

Register Your Unit / Book Your Site Visit

Download Brochures | Floor Plans | Check Availability

Register Your EOI / Book Your Site Visit

Download Brochures | Floor Plans | Avail Pre-Launch Offers

Register / Book Your Site Visit

Download Brochures | Floor Plans | Avail Pre-Launch Offers

Register Your Unit / Book Your Site Visit

Download Brochures | Floor Plans | Price | Resale 

Register Your Unit / Book Your Site Visit

Download Brochures | Floor Plans | Avail Exclusive Offers

Register Your Unit / Book Your Site Visit

Download Brochures | Floor Plans | Avail Exclusive Offers

Register Your Unit / Book Your Site Visit

Download Brochures | Floor Plans | Avail Exclusive Offers