
High-Rise Villa Living | Lake-Facing 3 & 4 BHK Residences | On Sarjapur Attibele Road, East Bangalore
NVT Sky Villas
Phase 2 of NVT A Wonderful World, a 102-acre township adjacent to a serene 300-acre lake in East Bangalore
Register Your EOI Now / BOOK YOUR SITE VISIT
Experience the remarkable quality of NVT yourself! Register today for personalized project insights or to set up a guided tour of our site.
Project Specifications
PROJECT AREA
30 Acres (part of the larger 102-acre township)
TOWERS
7 Towers, G+30 Floors each
LOCATION
On Sarjapur Attibele Road, East Bangalore
CONFIGURATION
3 & 4 BHK Residences
SBUA / UNIT SIZES
1,850 sq.ft. - 2,950 sq.ft.
NO. OF UNITS
604 Sky Villas
LAYOUT
4 Homes per Floor, with 4 Dedicated Elevators for easy access
FACING
100% Lake-Facing Homes
BASIC PRICE PER SQ.FT.
₹8,999 per sq.ft.
BASE PRICE
₹1.69 Cr* - ₹2.68 Cr*
ALL-INCLUSIVE PRICE
₹1.80 Cr* - ₹2.87 Cr* (estimated)
PROJECT STATUS
Pre Launch, EOI Open
*The starting price includes one car park but does not cover clubhouse membership, infrastructure charges, maintenance and corpus charges, floor-rise charges, PLC, SDR, and applicable GST. Prices are indicative and may change based on the K-RERA registration of the project.
NVT Sky Villas in Sarjapur Attibele Road, East Bangalore
Villa Expertise, Reimagined for Vertical Living
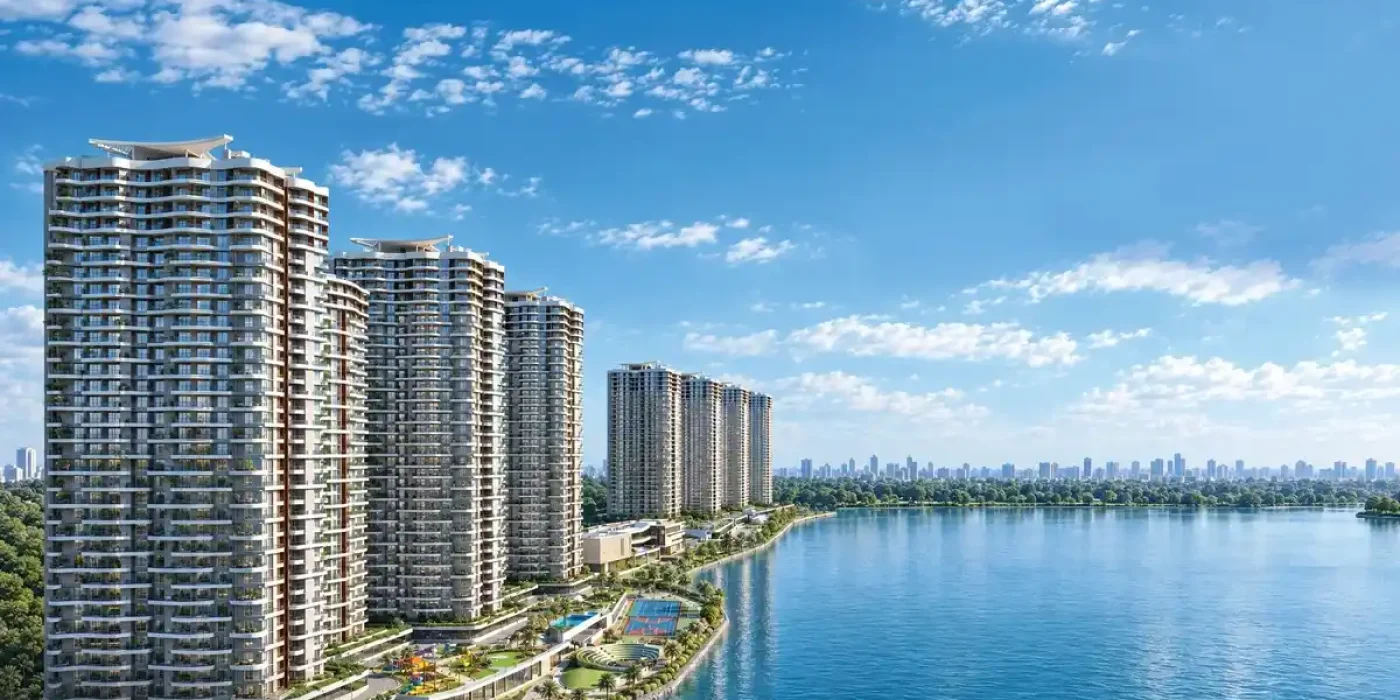
NVT Sky Villas are villa-style high-rise apartments brought to you by NVT Quality Lifestyle. They represent Phase 2 of NVT A Wonderful World, a sprawling 102-acre township located along Sarjapur-Attibele Road in East Bangalore. This project features 604 residences available in both 3 BHK and 4 BHK configurations, spread across 7 towers of G+30 floors all set on a 30-acre site with every home facing the Bidaraguppe Lake.
The name captures the essence of the design. A sky villa combines the best aspects of an independent villa, which are privacy, spacious rooms, outdoor space, and breathtaking views, into a high-rise setting. This marks NVT’s first apartment project, taking inspiration from their villa communities, including NVT Eterna, which is part of the same township’s Phase 1.
In its pre-launch stage, the project is introduced under the name NVT Codename Lake 300. Expressions of Interest (EOI) are open now, and RERA registration is currently underway.
Why Choose NVT Sky Villas?
Lake-Facing Sky Villas, Planned Like Villas

Every Sky Villa Faces The Lake
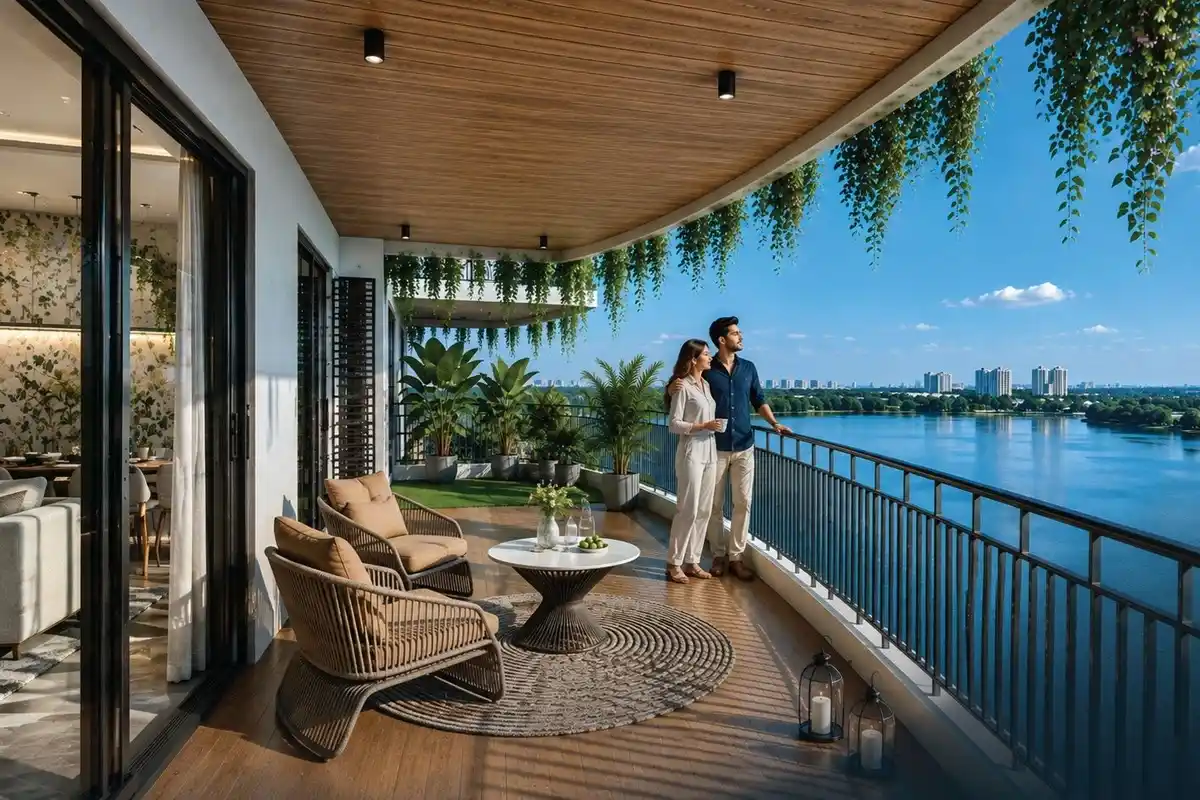
Forget about having to choose between floors or towers for that perfect lake view. Each of the 604 homes at these NVT Sky Villas is designed to overlook the beautiful 300-acre Bidaraguppe Lake, ensuring that the view is included with your address, not just an optional upgrade.
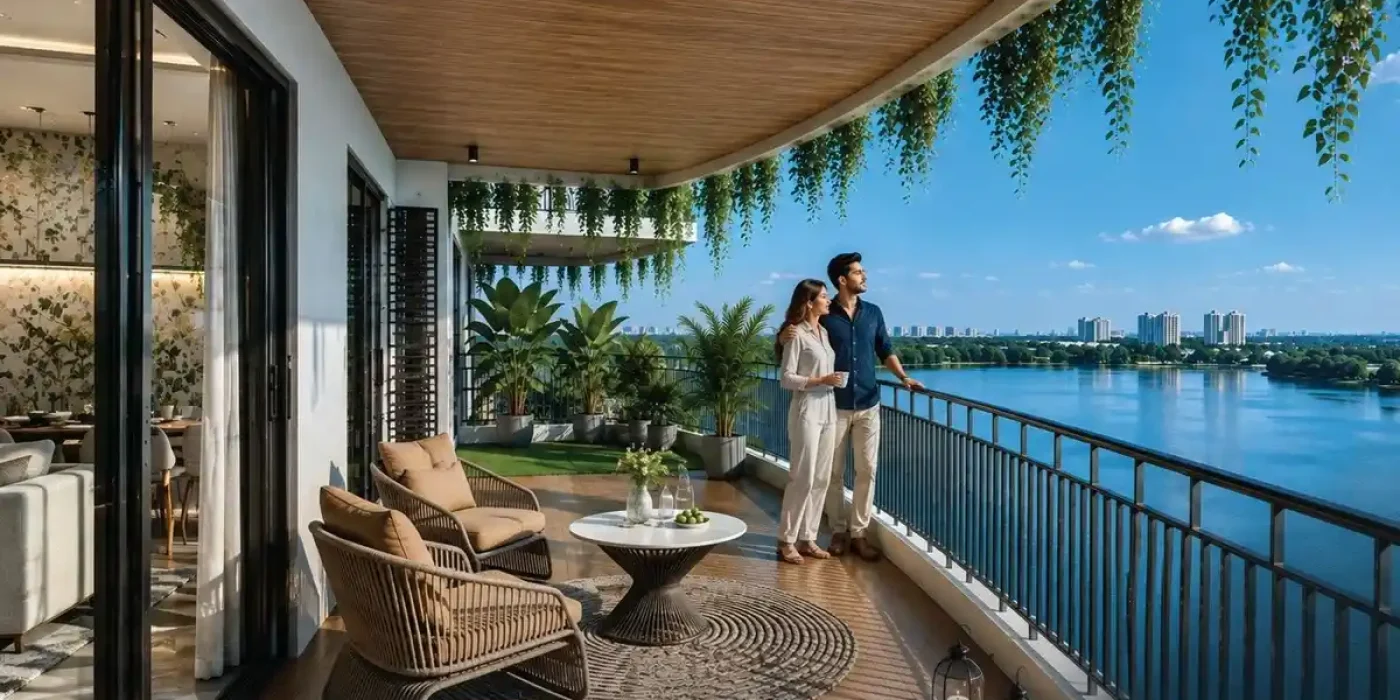
Skydecks Built to Double Height
Every Sky Villa home comes with a panoramic skydeck that is designed to double height, providing a generous sense of space above. The lake beautifully replaces what would usually be a front yard.
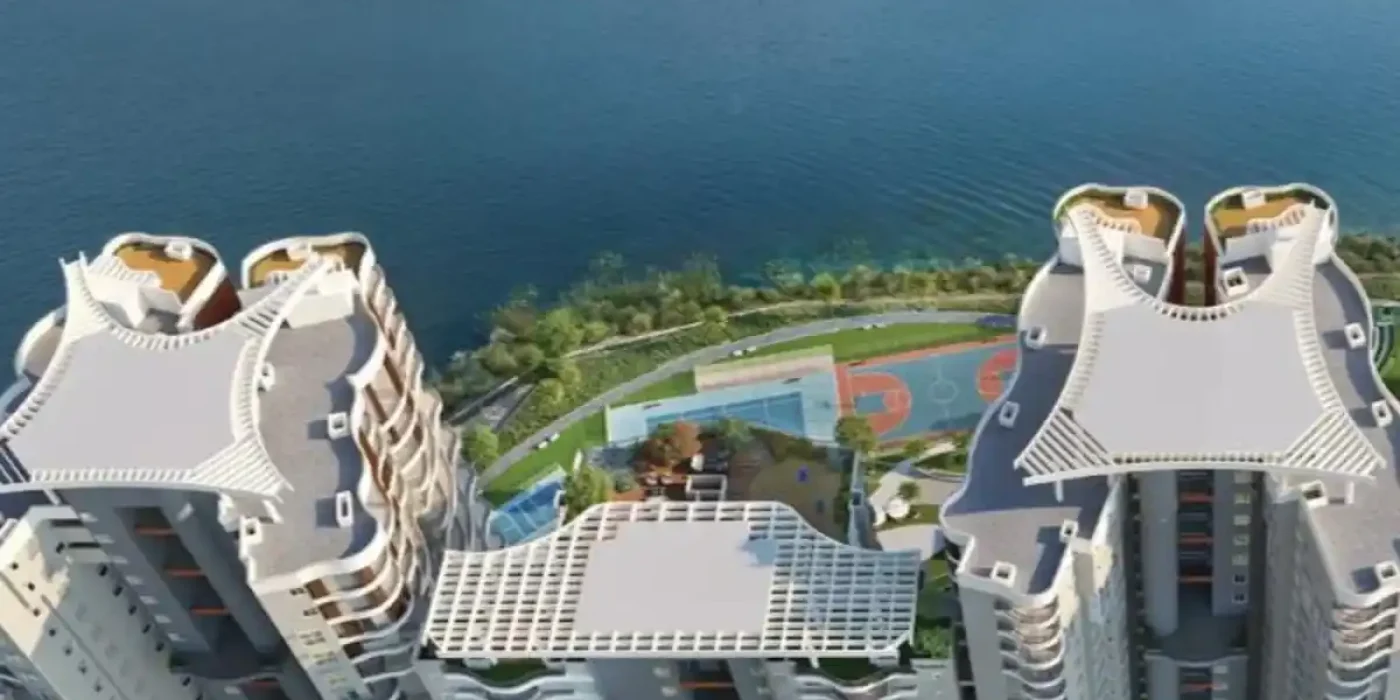
Four Homes per Floor, and Room Between Them
The butterfly layout of the project ensures that every floor has four sky villas, all oriented towards the picturesque lake. Below, the podium is home to amenities and parking, so the residences start from the 4th and 5th floors, well above the activity happening at ground level.
A Private Vestibule At Your Own Door
Every NVT Sky Villa home features a unique private vestibule, a welcoming space that greets you before you step into the heart of the living areas.
Four Exclusive Elevators Serving Each Floor
The four exclusive elevators that service each floor of four homes are a vital part of the ultra-private layout designed for a 30-story tower at NVT's first ever Sky Villa residences.
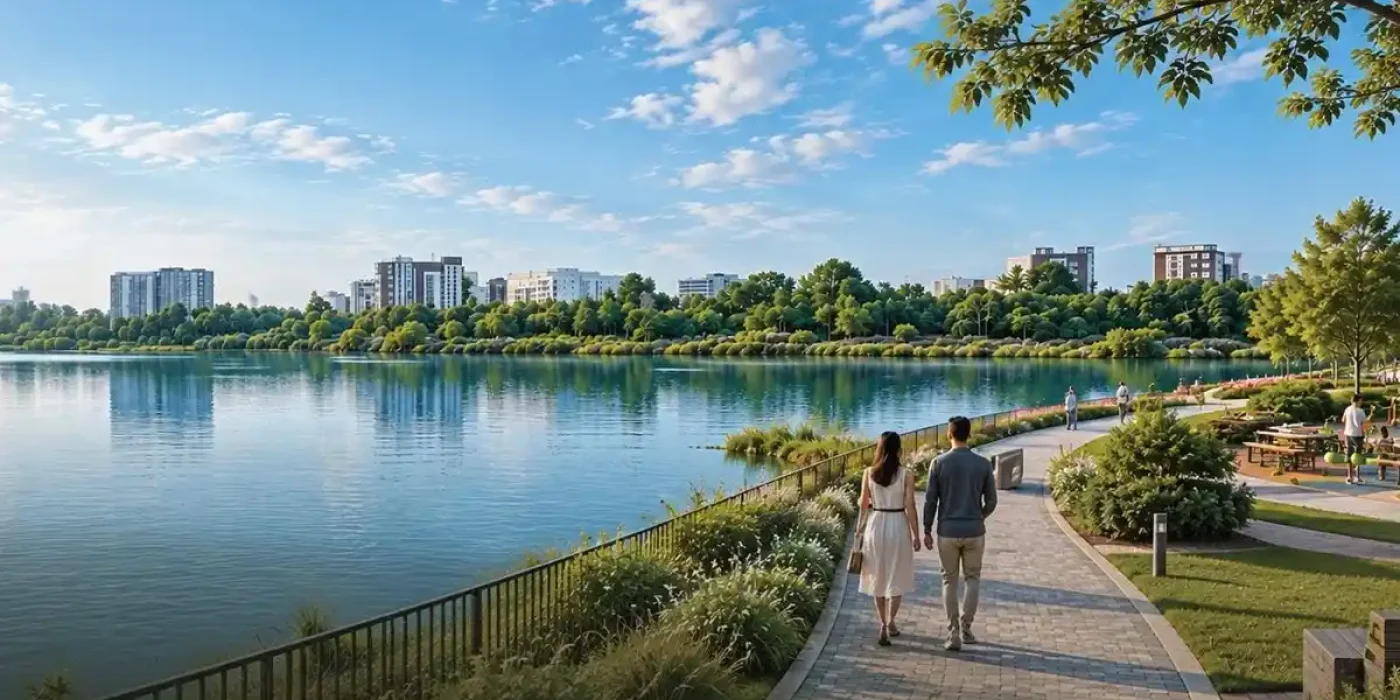
A 1.1 km Promenade at the Water's Edge
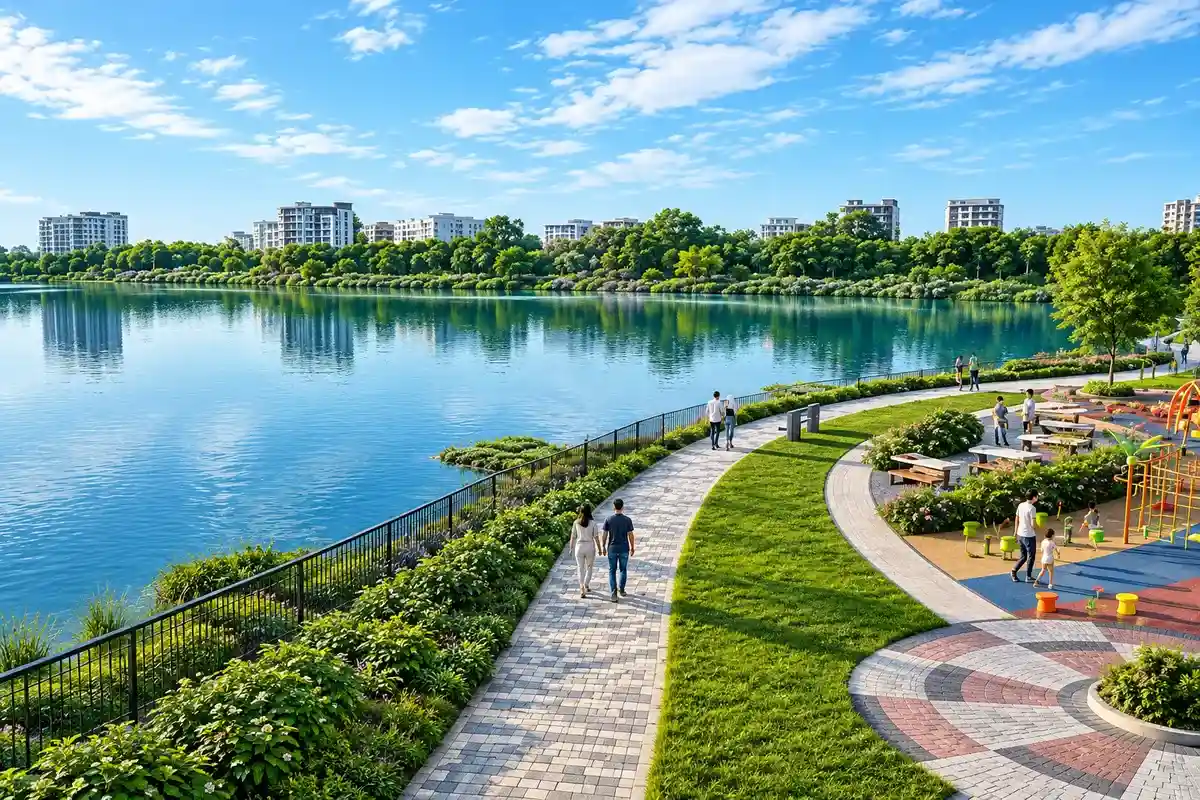
A lakeside promenade runs for 1.1 km along the water, complete with a jogging and cycling trail, tranquil yoga lawns, and beautiful sunset decks, the perfect setting for a refreshing morning run or a peaceful evening walk, all starting right at the lake.
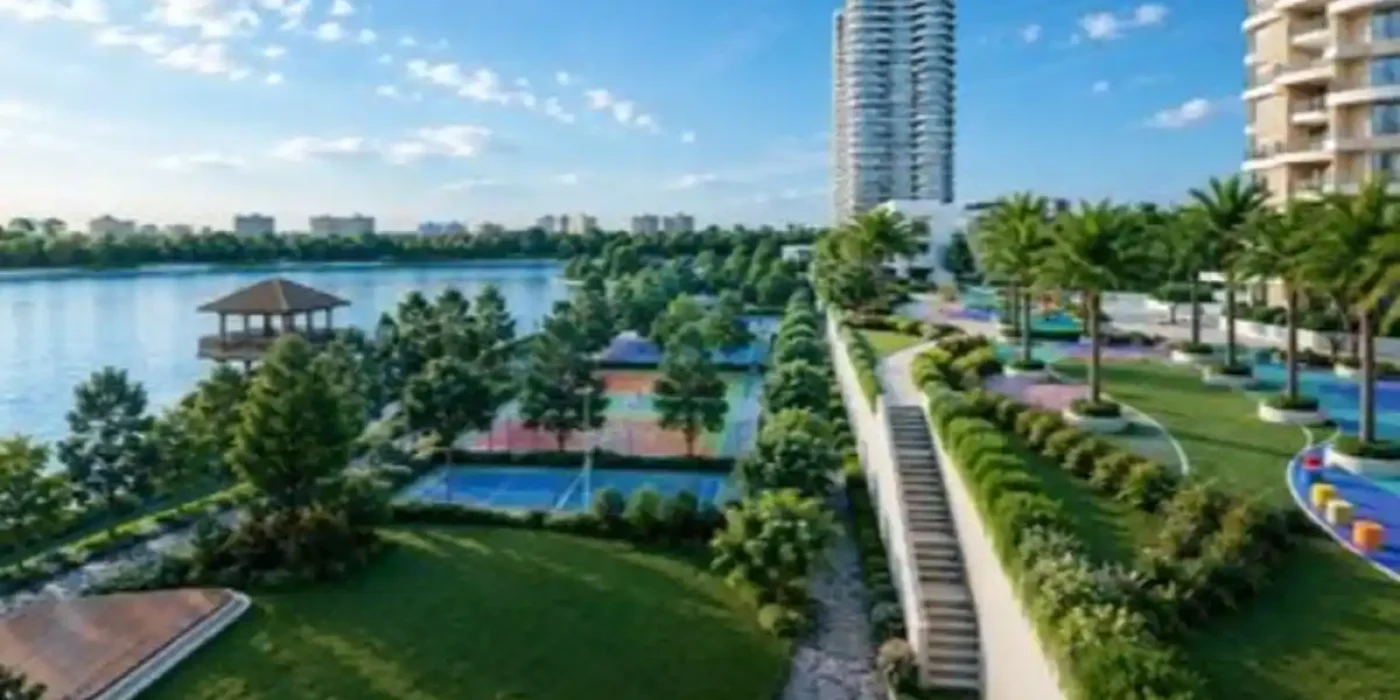
A 5-Acre Sports Village
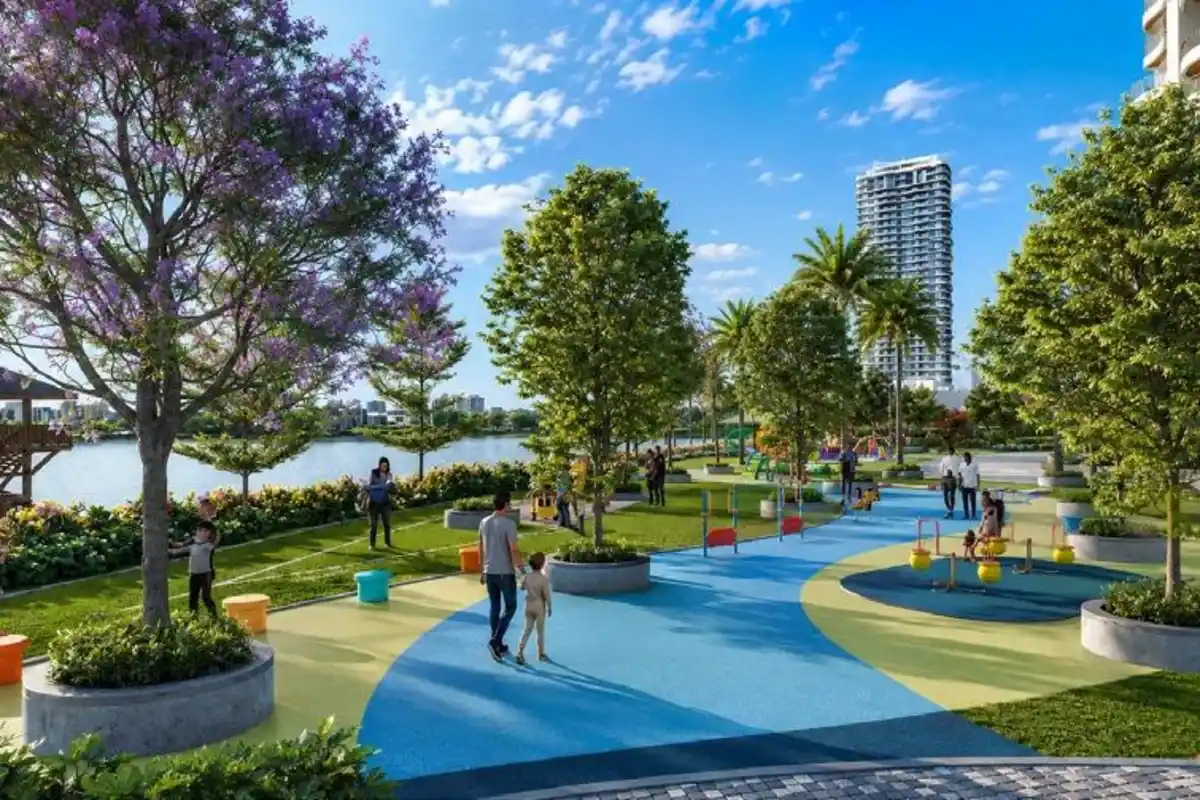
Our sports village covers a generous five acres, giving you plenty of room for active play. It is a dedicated space for sports, so you can enjoy your favorite activities without being confined to a small area.

130+ Species of Birds for Neighbours
The 300-acre lake is a haven for more than 130 bird species, including spot-billed pelicans, spoonbills, egrets, and kingfishers. With each season and hour, the landscape transforms, offering a fresh perspective every time.
Five Home Types: From large 3 BHK to Prime 4 BHK
Choose from a variety of homes, including Large 3 BHK, Luxe 3 BHK, Large 4 BHK, Luxe 4 BHK, and Prime 4 BHK options that adapt to your family's needs. The Prime 4 BHK features five bathrooms and a home office for added convenience. Lake-facing properties start at ₹1.69 Cr*.
A Corridor with Proposed Metro Links
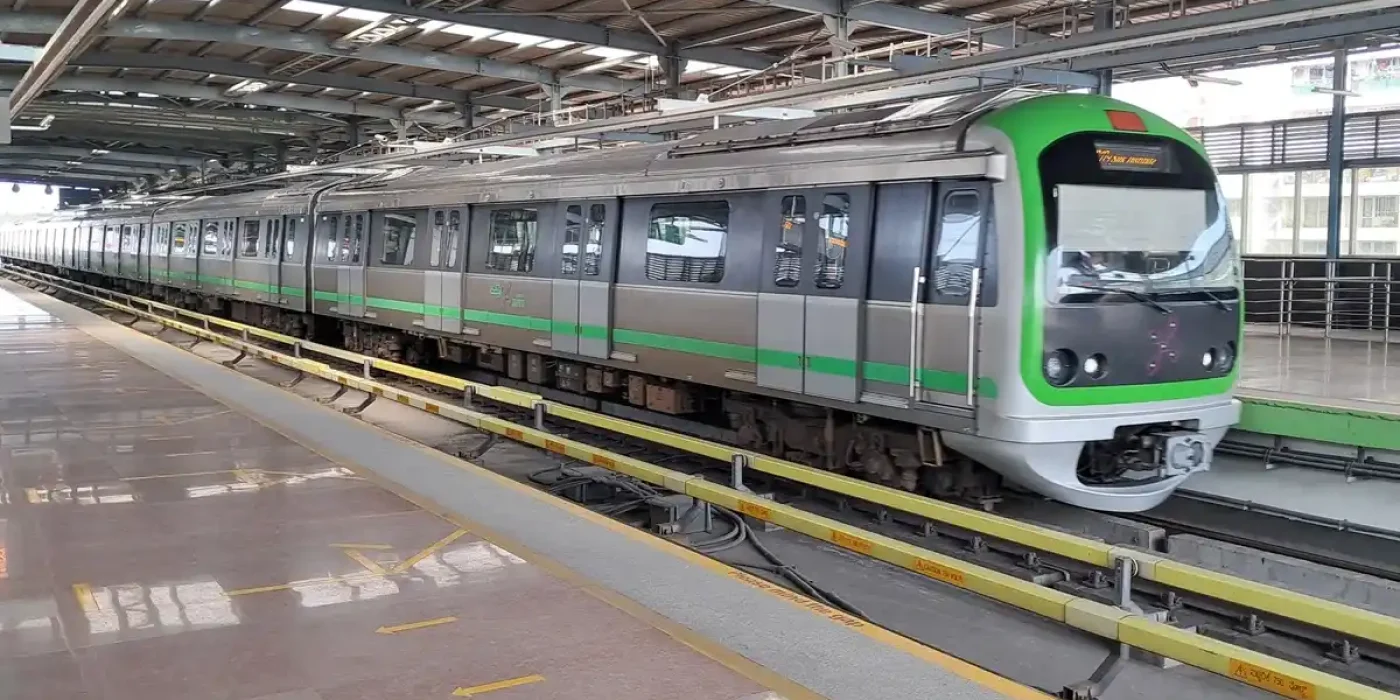
The project is set to benefit from a proposed metro line right out front, featuring a 72 km corridor that will connect Attibele, Hosur, and SIPCOT, along with a planned 10.5 km yellow line extension from Bommasandra to Attibele.
Specification and Construction Materials
Structure
Rising to G+30 floors, the building features a solid RCC-framed structure, complete with durable block masonry walls.
Flooring
Step into elegance with premium Italian marble flooring in the living and dining spaces, while the bedrooms are cozy with laminated wooden flooring. The toilets and skydecks are equipped with anti-skid ceramic tiles for added safety.
Walls and Paint
Inside, the walls are finished with smooth plaster and coated in emulsion paint, giving a sleek look. The exterior walls are treated with waterproof plaster and finished with high-quality exterior-grade emulsion paint.
Bathrooms
The bathrooms are adorned with a ceramic glazed tile backsplash and top-notch CP fittings, plus there's a setup for hot water and exhaust fans.
Kitchen
The kitchen features a sleek granite countertop, complete with a stainless steel sink and drain board, and a stylish glazed tile backsplash above the counter.
Doors & Windows
The windows are made of UPVC or aluminum with clear glass, while the doors boast designer flush shutters equipped with stainless steel hardware.
Electrical
The electrical wiring is concealed and made of copper, featuring modular switches, TV and telephone points, and AC provisions in both the living areas and bedrooms. Each unit has its own meter with ELCB protection, and backup power is ensured for lifts and common areas.
Fire and Safety
Fire-fighting systems have been installed and detection measures are followed in line with the National Building Code for high-rise residential towers.
Project Gallery
NVT Sky Villas Amenities
129+ Amenities Across Three Levels and The Lake Club
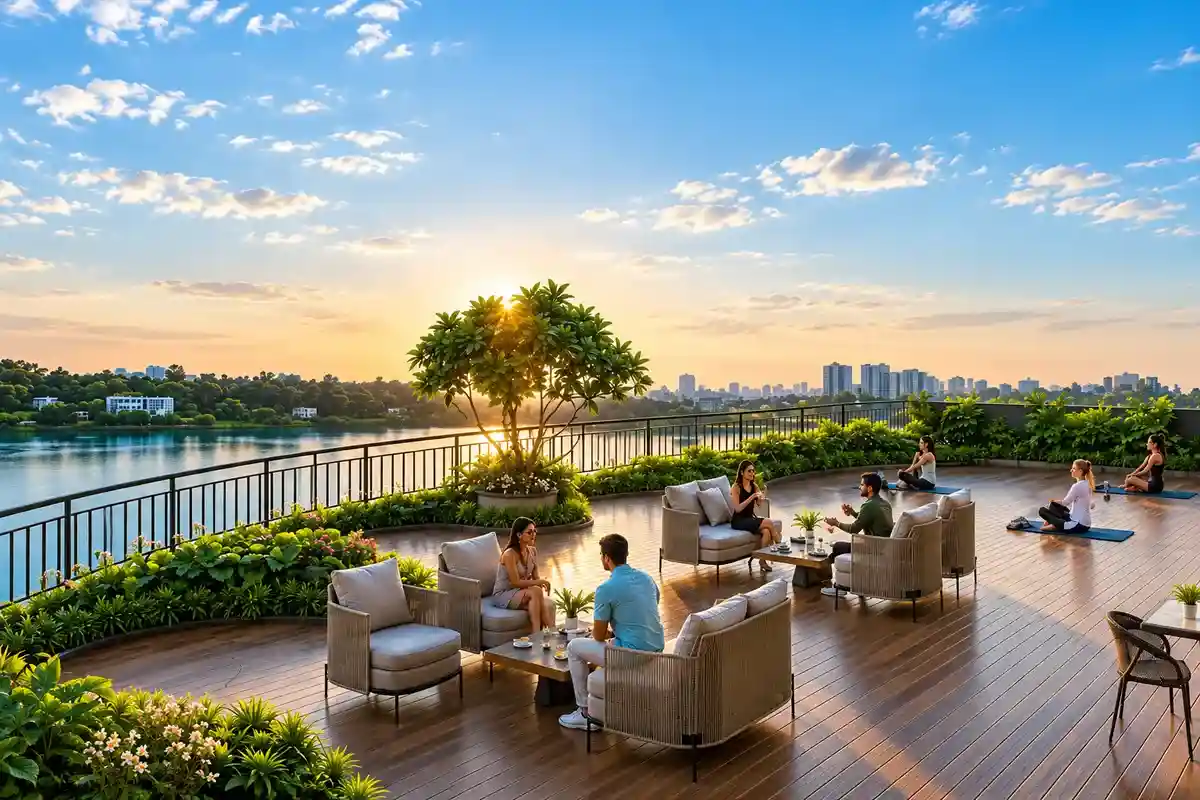
The NVT Sky Villas amenities feature a remarkable selection of over 129 amenities spread across three levels, all designed to keep the breathtaking lake view front and center. The sky amenities are located on the 30th floor, alongside the podium and the lakeside promenade. The Lake Club, a massive 60,000 sq. ft. clubhouse brings it all together. Below are some standout highlights from the full list of amenities.
Level 30: Sky Amenities
- Indoor gym
- Outdoor gym
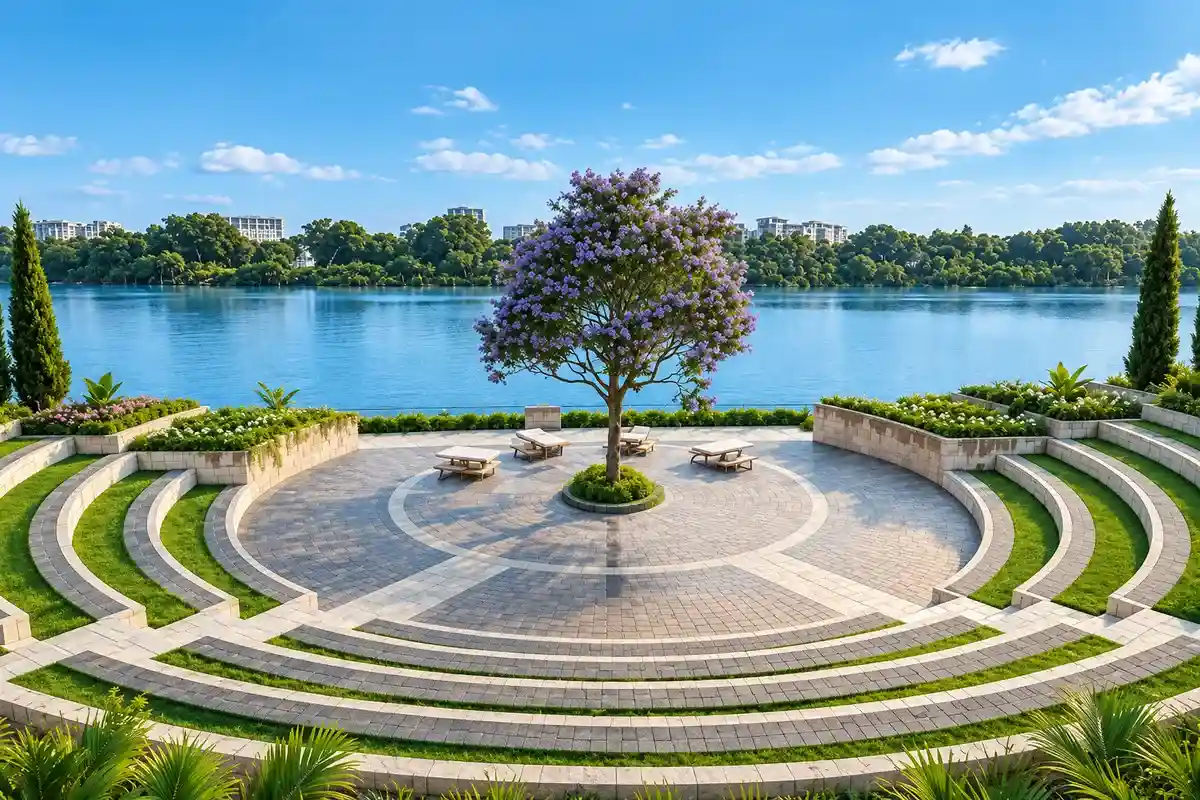
- Open-air theatre
- Indoor business lounge
- Barbecue area
- Yoga and meditation corner
- Observation deck with seating
- Co-working space
Podium Amenities
- Swimming pool
- Kids' pool
- Private cabanas
- Skating rink
- Tot lot and kids' play lawn
- Outdoor working pods
- Reading nooks
- Senior citizen seating
Promenade Amenities
- Tennis court
- Badminton Court
- Basketball court
- Cricket pitch
- Pickleball court
- Sports village (5 acres)
- Jogging and cycling trail
- Sunset decks
The Lake Club (60,000 sq.ft.)
- Full-service restaurant
- All-day café
- Three banquet halls that combine into one large hall
- Dedicated waiting lounge
- Games lounge
- Two private mini theatres
- Guest rooms
Master Plan & Floor Plans
A 30-acre vision, arranged around the lake
Master Plan of NVT Sky Villas
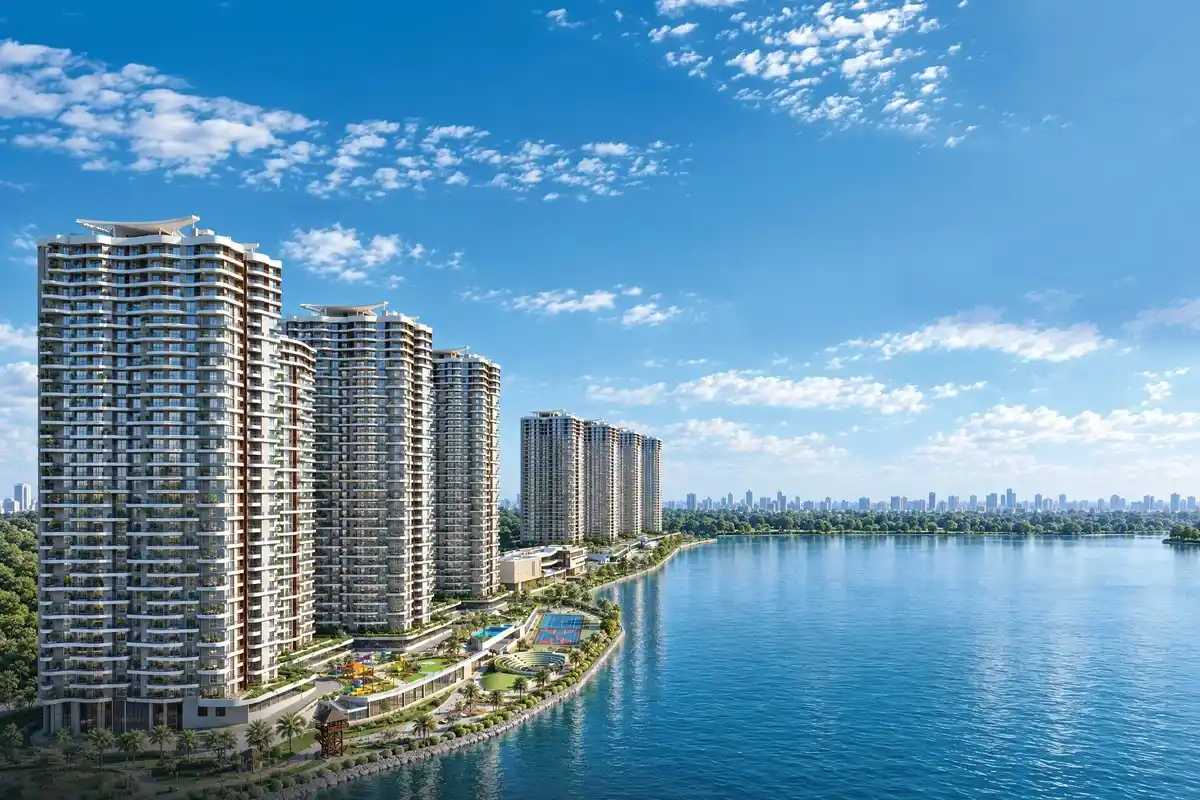
The NVT Sky Villas master plan showcases seven towers, each boasting 30 floors and accommodating 604 residences. This project is set on a 30-acre slice of the expansive 102-acre NVT A Wonderful World township, conveniently located on Sarjapur–Attibele Road. Every tower is strategically aligned to overlook Bidaraguppe Lake, while the open space between the towers and the lake features a charming promenade, an engaging sports village, and a community clubhouse.
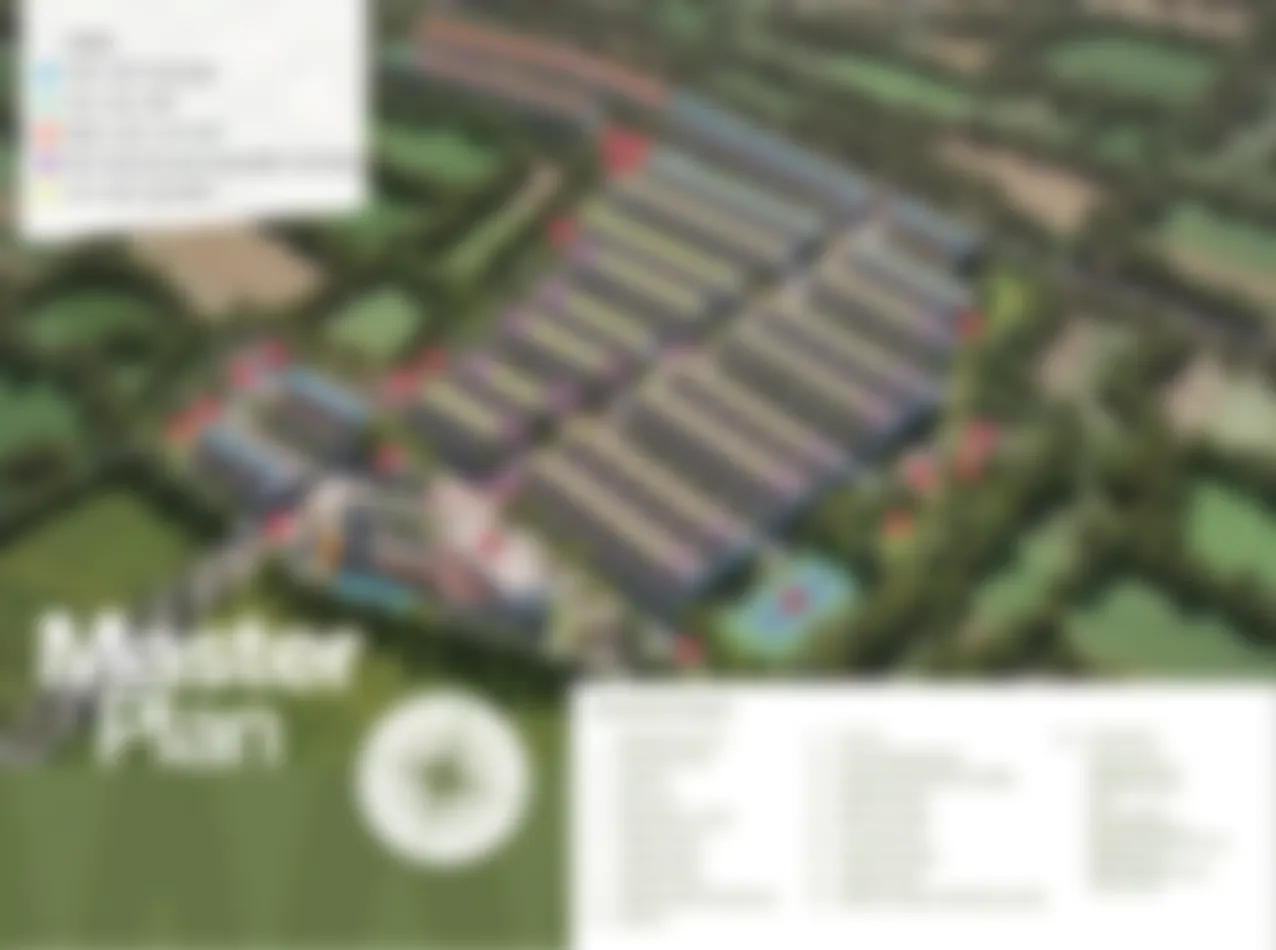
How the Site Is Organised
The Residential Towers
Seven impressive towers, each with 30 floors, standing proudly on a generous 30-acre plot. With four homes per floor, these towers are strategically placed to ensure that every home enjoys a view of the lake.
The Lakefront Edge
Stretching 1.1 kilometers along the water, the promenade is a haven for joggers and cyclists alike. It features dedicated trails, serene yoga lawns, and inviting sunset decks, creating a perfect spot for daily strolls and invigorating runs by the lake.
The Sports Village
Spanning five acres, which is about one-sixth of the entire 30-acre site, the Sports Village is dedicated to sports activities. This is a significant portion of the land for a tower project, ensuring that active play remains on the ground level rather than being crammed onto the podium.
The Lake Club
The Lake Club, with its impressive 60,000 sq. ft. clubhouse, serves as the social hub of the development, offering stunning views of the lake. You can find a detailed list of amenities organized by level in the Amenities section.
The Plan within the Township
NVT Sky Villas represent Phase 2 of NVT A Wonderful World. Meanwhile, NVT Eterna, the Phase 1 villa community, has its own designated area within the township. The overall township plan also reserves additional land for future development. Looking ahead, there are plans for five more towers facing the lake, but these are not included in the current launch.
Key Highlights of the Master Plan
30 acres within the 102-acre township, 7 towers, G+30 floors each, 604 sky villas, four per floor, 100% lake-facing residences, 1.1 km lakeside promenade, 5-acre sports village, 60,000 sq.ft. Lake Club
Floor Plans of NVT Sky Villas
The NVT Sky Villas floor plans and sizes feature five different home types, including both 3 BHK and 4 BHK sky villas. For the 3 BHK homes, you can choose from sizes ranging from 1,850 sq.ft. to 2,100 sq.ft., while the 4 BHK homes offer a more generous space, from 2,450 sq.ft. to 2,950 sq.ft. The variations among these five types are primarily based on the home’s area and the number of toilets.


| Sky Villa Type | Configuration | Built-Up Area (Sq.Ft.) | Toilets | Floor Plan |
|---|---|---|---|---|
|
3 BHK Large |
3 BHK |
1850 sq.ft. |
3 |
|
|
3 BHK Luxe |
3 BHK |
2100 sq.ft. |
3 |
|
|
4 BHK Large |
4 BHK |
2450 sq.ft. |
4 |
|
|
4 BHK Luxe |
4 BHK |
2600 sq.ft. |
4 |
|
|
4 BHK Prime |
4 BHK + Home Office |
2950 sq.ft. |
5 |
How the Five Types Compare
3 BHK Sky Villas
The spacious 3 BHK options come in two sizes: the Large 3 BHK at 1,850 sq.ft. and the Luxe 3 BHK at 2,100 sq.ft. Both feature three bathrooms, but the Luxe offers an extra 250 sq.ft. of living space.
4 BHK Sky Villas
The 4 BHK homes elevate your living experience in three distinct tiers. The Large 4 BHK spans 2,450 sq.ft. and includes three bathrooms. The Luxe 4 BHK, slightly larger at 2,600 sq.ft., boasts four bathrooms. Finally, the Prime 4 BHK is the crown jewel at 2,950 sq.ft., featuring five bathrooms and a dedicated home office.
Price of NVT Sky Villas
Base rates, base prices, and estimated all-inclusive costs for each of the five home types
The NVT Sky Villas price starts at ₹1.69 Cr* for the Large 3 BHK and can go up to ₹2.68 Cr* for the Prime 4 BHK, with a base rate set at ₹8,999 per sq.ft. This base price includes one car parking space. When you add in the extra charges that are not part of the base price, the estimated all-inclusive cost ranges from about ₹1.80 Cr* to ₹2.87 Cr*. Remember, these all-inclusive figures are just estimates and not definitive.
| Sky Villa Type | Built-Up Area (Sq.Ft.) | Base Price* (includes one car park) | Estimated All-Inclusive* (estimate) | Cost Sheet |
|---|---|---|---|---|
|
3 BHK Large |
1850 sq.ft. |
₹1.69 Cr |
₹1.80 Cr |
|
|
3 BHK Luxe |
2100 sq.ft. |
₹1.92 Cr |
₹2.04 Cr |
|
|
4 BHK Large |
2450 sq.ft. |
₹2.23 Cr |
₹2.38 Cr |
|
|
4 BHK Luxe |
2600 sq.ft. |
₹2.37 Cr |
₹2.53 Cr |
|
|
4 BHK Prime |
2950 sq.ft. |
₹2.68 Cr |
₹2.87 Cr |
What Is Included and Excluded in the Base Price
The base price stands at ₹8,999 per sq.ft. and includes one car park. That said, it does not cover:
- Clubhouse membership
- Infrastructure charges
- Maintenance and corpus charges
- Floor-rise charges
- PLC (preferential location charges)
- SDR (stamp duty and registration)
- Applicable GST
Base Price and All-Inclusive Cost
The base price is essential for comparing the headline rates of various projects, as it is the published rate that includes the car park.
However, for a more realistic budget, the estimated all-inclusive cost is a better reference. It accounts for all the additional charges mentioned earlier. This figure remains an estimate until the specific cost sheet for a home is issued, and it can differ based on the type of home and the floor it is on.
Where is NVT Sky Villas Located?
On Sarjapur Attibele Road, Close Schools, Hospitals and IT Hubs in the Corridor
NVT Sky Villas is situated on Sarjapur–Attibele Road in East Bangalore, right within the 102-acre NVT A Wonderful World township and next to Bidaraguppe Lake. In just 15 minutes, you can reach six schools and educational institutions, a medical college hospital, and DMart Sarjapur. The IT hubs of Electronic City are conveniently located 25 to 30 minutes away.
NVT Sky Villas in Sarjapur Attibele Road is positioned on SH-35, the state highway that connects to the Bangalore Business Corridor. This area is also where two key growth corridors meet: the IT belt of Whitefield, the Outer Ring Road, and Electronic City, as well as the industrial belt of Hosur–Attibele.
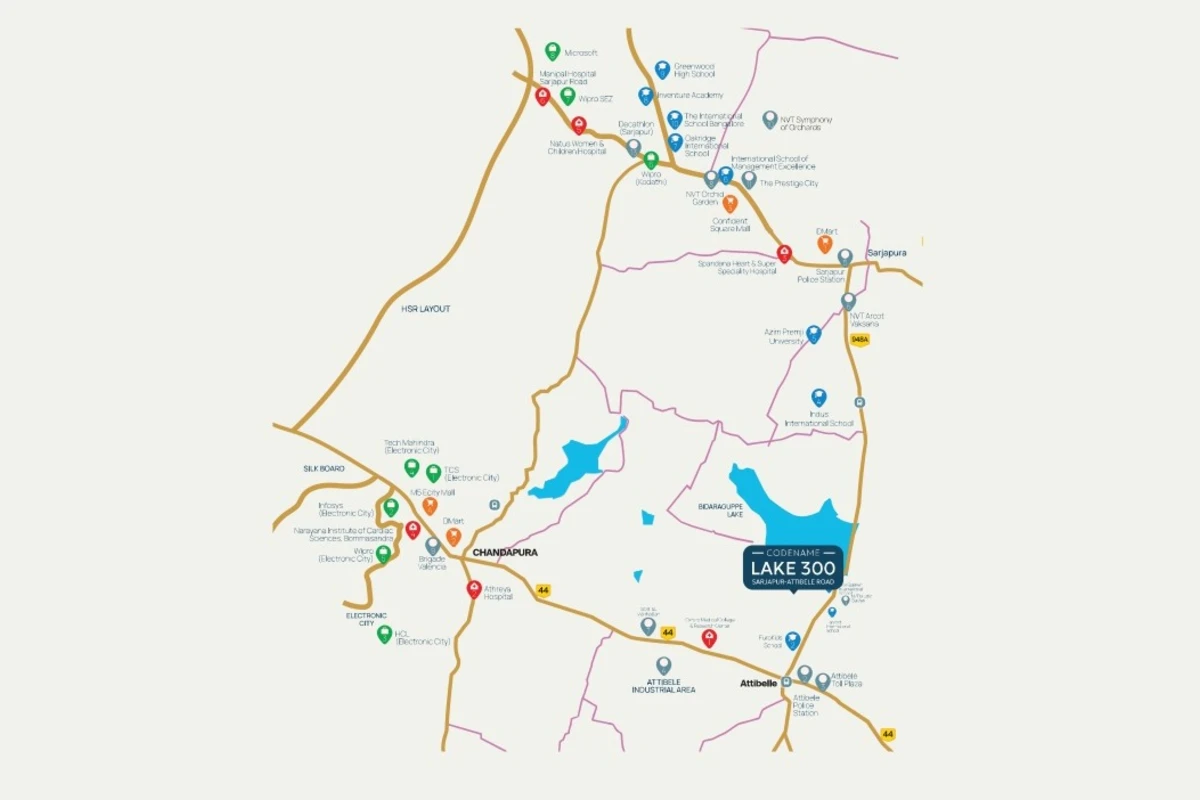
Roads and Connectivity
- SH-35 - Connects Sarjapur-Attibele Road with the Bangalore Business Corridor
- Silk Board-Whitefield corridor - Offers a direct route to Silk Board and Whitefield
- Whitefield, ORR, and Electronic City - Links the major IT hubs in East and South Bangalore
- Hosur-Attibele corridor - Serves the industrial area to the south
- Satellite Town Ring Road (STRR) - Located near the project, it connects Bengaluru's satellite towns
Offices and IT Hubs
- TCS (Electronic City) - 25 mins
- Infosys (Electronic City) - 28 mins
- HCL (Electronic City) - 30 mins
- Tech Mahindra (Electronic City) - 30 mins
- Wipro (Electronic City) - 30 mins
- Wipro (Kodathi) - 32 mins
- Wipro SEZ - 35 mins
- Microsoft - 45 mins
Schools and Education
- New Baldwin International School - 2 mins
- EuroKids School, Attibele - 3 mins
- Harvest International School - 3 mins
- Indus International School - 9 mins
- Azim Premji University - 9 mins
- International School of Management Excellence - 14 mins
- Oakridge International School - 20 mins
- Inventure Academy - 25 mins
- Greenwood High School - 28 mins
- The International School Bangalore (TISB) - 35 mins
- The Cambridge International School (TCIS), Whitefield - 40 mins
Hospitals and Healthcare
- Oxford Medical College & Research Center - 9 mins
- Athreya Hospital - 17 mins
- Spandana Heart & Super Speciality Hospital - 17 mins
- Narayana Institute of Cardiac Sciences, Bommasandra - 18 mins
- Natus Women & Children Hospital - 37 mins
- Manipal Hospital, Sarjapur Road - 49 mins
Shopping and Retail
- DMart, Sarjapur - 14 mins
- DMart, Bommasandra - 18 mins
- Confident Square Mall - 21 mins
- M5 Ecity Mall - 25 mins
Nearby Landmarks
- NVT Mystic Garden - 2 mins
- Attibele Police Station - 4 mins
- Attibele Toll Plaza - 8 mins
- Attibele Industrial Area - 11 mins
- Sarjapur Police Station - 13 mins
- NVT Arcot Vaksana - 13 mins
- SOBHA Manhattan - 14 mins
- NVT Orchid Garden - 16 mins
- Brigade Valencia - 20 mins
- NVT Symphony of Orchards - 23 mins
- The Prestige City - 26 mins
- Assetz 18 & OAK - 28 mins
- Decathlon, Sarjapur - 30 mins
*Travel times are just estimates and can vary depending on traffic conditions.
Infrastructure and Growth Surrounding NVT Sky Villas
Five Exciting Developments Planned Along Sarjapur - Attibele Road
Nestled along Sarjapur Attibele Road, NVT Sky Villas is at the heart of five significant developments that are either planned or proposed. These include a new metro line, the KIADB SWIFT City, the Bengaluru–Chennai Expressway, a proposed airport in Hosur, and an international cricket stadium in Surya City. Together, these projects promise to create new job opportunities, enhance regional connectivity, and expand the residential market in the area.

Proposed Hosur airport
A proposed airport that will offer an additional travel option for residents of South and East Bangalore.

Bangalore–Chennai Expressway
A crucial road link for seamless intercity travel between Bengaluru and Chennai
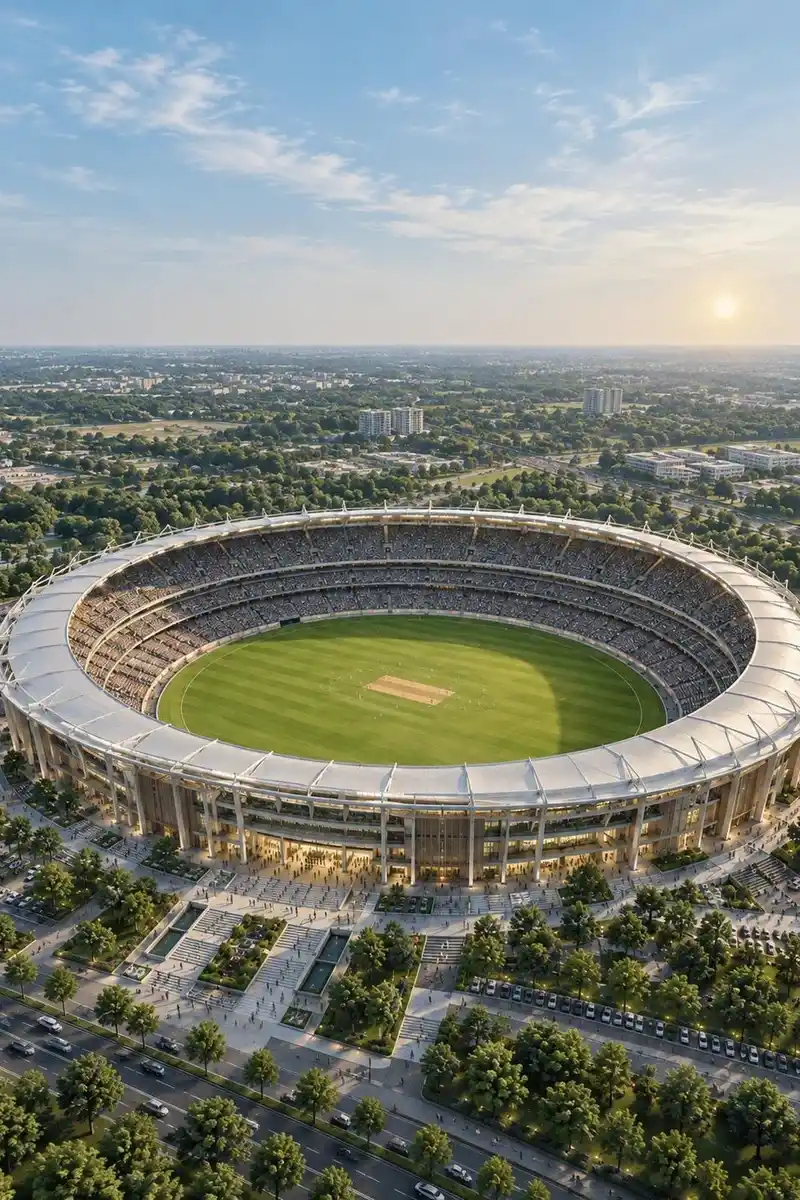
Surya City cricket stadium
A soon-to-be-built 80,000-seat international stadium nearby, touted as India’s second largest.
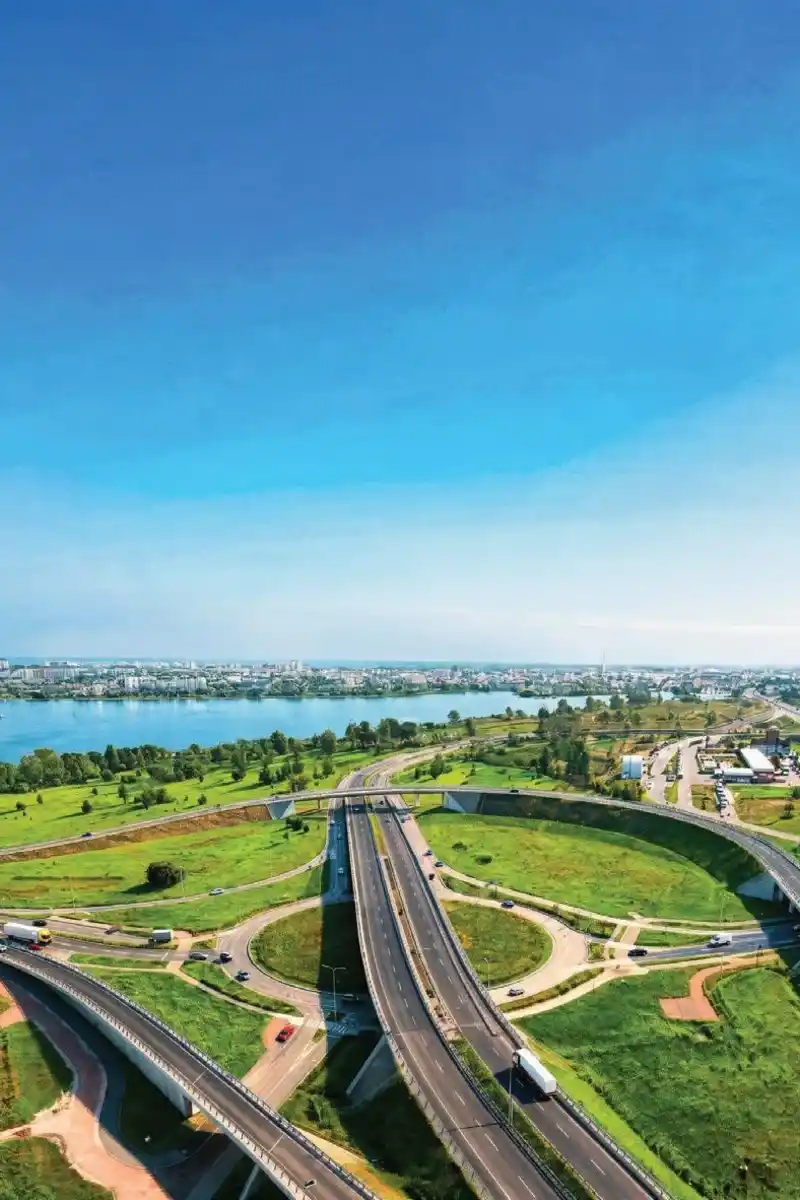
Satellite Town Ring Road (STRR)
A developing ring road that will connect Bengaluru's satellite towns and growth corridors, enhancing connectivity in the region.
Proposed metro connectivity
A metro line is being proposed right in front of the project, with plans to extend towards Attibele and Hosur
KIADB SWIFT City
A planned 647-acre employment hub that will create new job opportunities in the corridor
NVT Sky Villas Investment Potential
The investment potential of NVT Sky Villas is built on three solid foundations: a strong demand for office spaces in the corridor, the fact that every home offers the same breathtaking lake view, and the ongoing development of the township. Moreover, the infrastructure already in place enhances the overall attractiveness of this investment.
| Factor | The Numbers | What It Adds |
|---|---|---|
|
Employment demand |
In the first half of 2026, the Sarjapur–Whitefield belt captured 81% of Bengaluru’s office transactions and holds 64.6% of the city’s Grade-A office stock. |
This results in a large pool of working households in the vicinity. |
|
A uniform product |
Every one of the 604 homes faces the lake, with four homes per floor. |
Each home enjoys the same picturesque view. |
|
An established township |
This phase is part of a project that is already in motion |
NVT Sky Villas Price Appreciation
The value of residential projects along Sarjapur–Attibele Road is projected to rise by about 25% from 2025 to 2028.
These appreciation figures are estimates. The infrastructure projects mentioned are either proposed or in the planning stages, and prices may fluctuate based on the K-RERA registration of the project.
How to Register Your EOI for NVT Sky Villas
Five steps from inquiry to priority allocation
To register your EOI for NVT Sky Villas, begin by submitting an inquiry, then check out the site, and complete the interest form with the NVT sales team. The EOI window is currently open. Registering your interest does not equate to a booking or a claim on a specific home.
Step 1: Submit an Enquiry
Start by filling out the enquiry form right here on this page. Once you do, the NVT sales team will reach out to you, ready to answer any questions you might have and provide you with floor plans and cost sheets for the home types you are interested in.
Step 2: Visit the Site
Schedule a guided site visit to get a real feel for the location by the lake. This is a great opportunity to chat with the team about the five different home types before making your decision.
Step 3: Complete the Interest Form
When you are ready to move forward, the sales team will assist you in filling out the interest form. This form captures your preferred home type, floor band, move-in timeline, and whether you are looking to buy for yourself or as an investment. Plus, it lets you indicate which amenities you would like.
Step 4: Submit Your KYC Documents
The interest form will require some KYC details, including your PAN, Aadhaar, proof of address, and a photograph. If you are an NRI buyer, you will also need to provide your passport number.
Step 5: Receive Your Priority Benefits
By registering, you will be among the first to be considered when units become available for selection. The sales team will keep you updated on the launch.
Benefits of Registering Early
- Priority unit allocation
- Pre-launch price advantage
- First choice of floor, tower, and lake view
- Early-bird perks
What Registering Does Not Do
Keep in mind that the interest form is simply a way to gauge your interest in upcoming homes. It is not an application for booking, an allotment, or a sales agreement. Home types, areas, and prices are just indicative and may change as the K-RERA registration of the project is still in progress.
Frequently Asked Questions (FAQs) On NVT Sky Villas
1. What are NVT Sky Villas?
NVT Sky Villas are high-rise homes designed in a villa style by NVT Quality Lifestyle. They make up Phase 2 of NVT A Wonderful World, a 102-acre township located on Sarjapur–Attibele Road in East Bengaluru. This project features 604 lake-facing homes, offering both 3 BHK and 4 BHK options across 7 impressive towers.
2. Are NVT Sky Villas apartments or villas?
NVT Sky Villas are apartments in a tower, designed with the essence of an independent villa in mind. You can expect plenty of privacy, spacious rooms, outdoor areas, and breathtaking views. Each home comes with a double-height skydeck and its very own private vestibule.
3. Where is NVT Sky Villas located?
NVT Sky Villas are situated on Sarjapur–Attibele Road in East Bengaluru, right on SH-35. They are part of the NVT A Wonderful World township and are conveniently located next to Bidaraguppe Lake.
4. What is the size of NVT Sky Villas, and how many residences are there?
This project spans 30 acres within a larger 102-acre township. It features 7 towers, each with 30 floors, totaling 604 homes. Each floor has four residences, all accessed by four dedicated elevators.
5. What configurations and sizes are available at NVT Sky Villas?
At NVT Sky Villas, you can choose from five different home types. The Large 3 BHK measures 1,850 sq.ft., while the Luxe 3 BHK offers a bit more room at 2,100 sq.ft. For those needing extra space, the Large 4 BHK is 2,450 sq.ft., the Luxe 4 BHK is 2,600 sq.ft., and the Prime 4 BHK is the largest at 2,950 sq.ft., complete with five bathrooms and a home office.
6. What is the price of NVT Sky Villas?
The starting price for NVT Sky Villas falls between ₹1.69 Cr* and ₹2.68 Cr*, which includes one car park, based on a rate of ₹8,999 per sq.ft. The all-inclusive cost is typically estimated from around ₹1.80 Cr* to ₹2.87 Cr*.
7. What does the base price include and exclude?
The base price covers one car park but does not include clubhouse membership, infrastructure charges, maintenance and corpus charges, floor-rise charges, PLC, SDR, or any applicable GST. Our sales team will provide those interested in a specific home type and floor with a detailed cost sheet, upon request.
8. Are all the homes at NVT Sky Villas lake-facing?
Yes, every one of the 604 homes is designed to face the stunning 300-acre Bidaraguppe Lake. The layout is thoughtfully planned in a butterfly design, ensuring that each of the four homes on a floor has a beautiful view of the water.
9. From which floor do the residences at NVT Sky Villas start?
The residences begin on the 4th and 5th floors. The lower levels of each tower are reserved for amenities and parking.
10. What are the double-height skydecks at NVT Sky Villas?
A skydeck is a beautiful outdoor terrace that’s designed to be double height and is attached to each residence. These skydecks are between 6 to 9 feet wide and 11 feet long.
11. What amenities are available at NVT Sky Villas?
NVT Sky Villas features an impressive array of over 129 amenities across three levels, including a clubhouse. Some of the standout offerings include sky amenities on the 30th floor, a podium with a swimming pool, a lovely 1.1 km lakeside promenade, a 5-acre sports village, and The Lake Club, which spans an impressive 60,000 sq. ft.
12. How far is NVT Sky Villas from schools, hospitals, and IT hubs?
NVT Sky Villas is conveniently located with six schools and educational institutions within a quick 14-minute drive. New Baldwin International School is just 2 minutes away, and Indus International School is a mere 9 minutes from your home. In terms of Healthcare, Oxford Medical College & Research Center is also 9 minutes away, while DMart Sarjapur is 14 minutes down the road. For those working in the tech sector, the Electronic City IT hubs are about 25 to 30 minutes away, with TCS being the closest at 25 minutes.
13. Is metro connectivity planned near NVT Sky Villas?
Yes, there is a metro line in the works right in front of the project. This proposal includes a 72 km corridor, with plans for an extension through Attibele, Hosur, and SIPCOT, plus a proposed 10.5 km yellow line extension from Bommasandra to Attibele.
14. Are NVT Sky Villas a good investment?
Yes, NVT Sky Villas are situated in the thriving Sarjapur–Whitefield corridor, which dominated Bangalore’s office transactions with an 81% share in the first half of 2026. Additionally, the residential projects on Sarjapur–Attibele Road are anticipated to appreciate by approximately 25% from 2025 to 2028.
15. Is NVT Sky Villas RERA approved?
The project is in the pre-launch phase and therefore RERA registration for NVT Sky Villas is currently being processed. The official RERA number will be published once it is issued.
16. How can I register my EOI for NVT Sky Villas?
EOI for NVT Sky Villas is now open. Fill out the enquiry form on this page, visit the site with the NVT sales team, and complete the interest form with them. This form will require your KYC details along with your preferred home type and floor band. Be informed that submitting an EOI does not equal to formal final booking.
Other NVT Villas Off Sarjapur Road
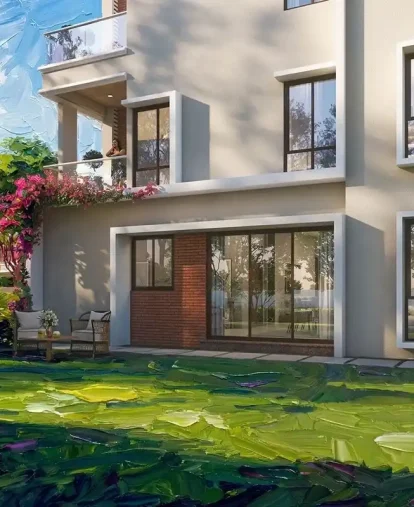
NVT Codename A Life in Bloom
- Upcoming Villa Project
- On Varthur-Sarjapur Road, Near Greenwood High International School, Bangalore
- 4 & 5 BHK Villas with private lift
- 3,750 SQ.FT. - 4,432 SQ.FT.
- 100 Villas Total
- PRM/KA/RERA/1251/308/PR/121026/009009
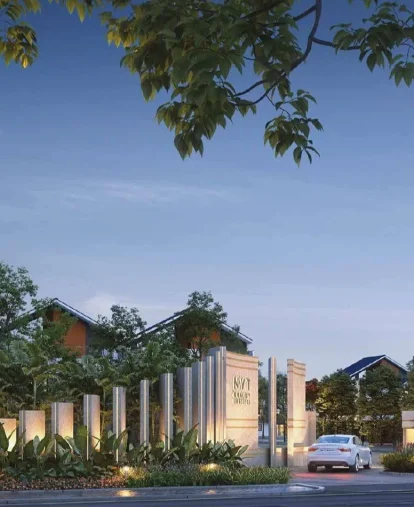
- Upcoming Villa Project
- Off Sarjapur Road, Bangalore
- 4 BHK + Home Office + Lounge
- 30 Villas Total
- RERA Coming Soon
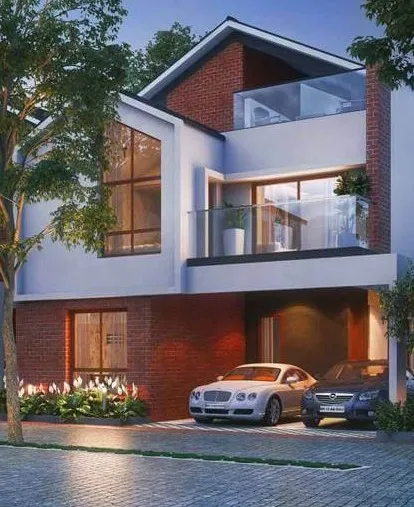
- Off Sarjapur Road, Bangalore
- 4 BHK + Home Office + Lounge
- PRM/KA/RERA/1251/308/PR/210907/004297
Other NVT Villas in Sarjapur Attibele Road
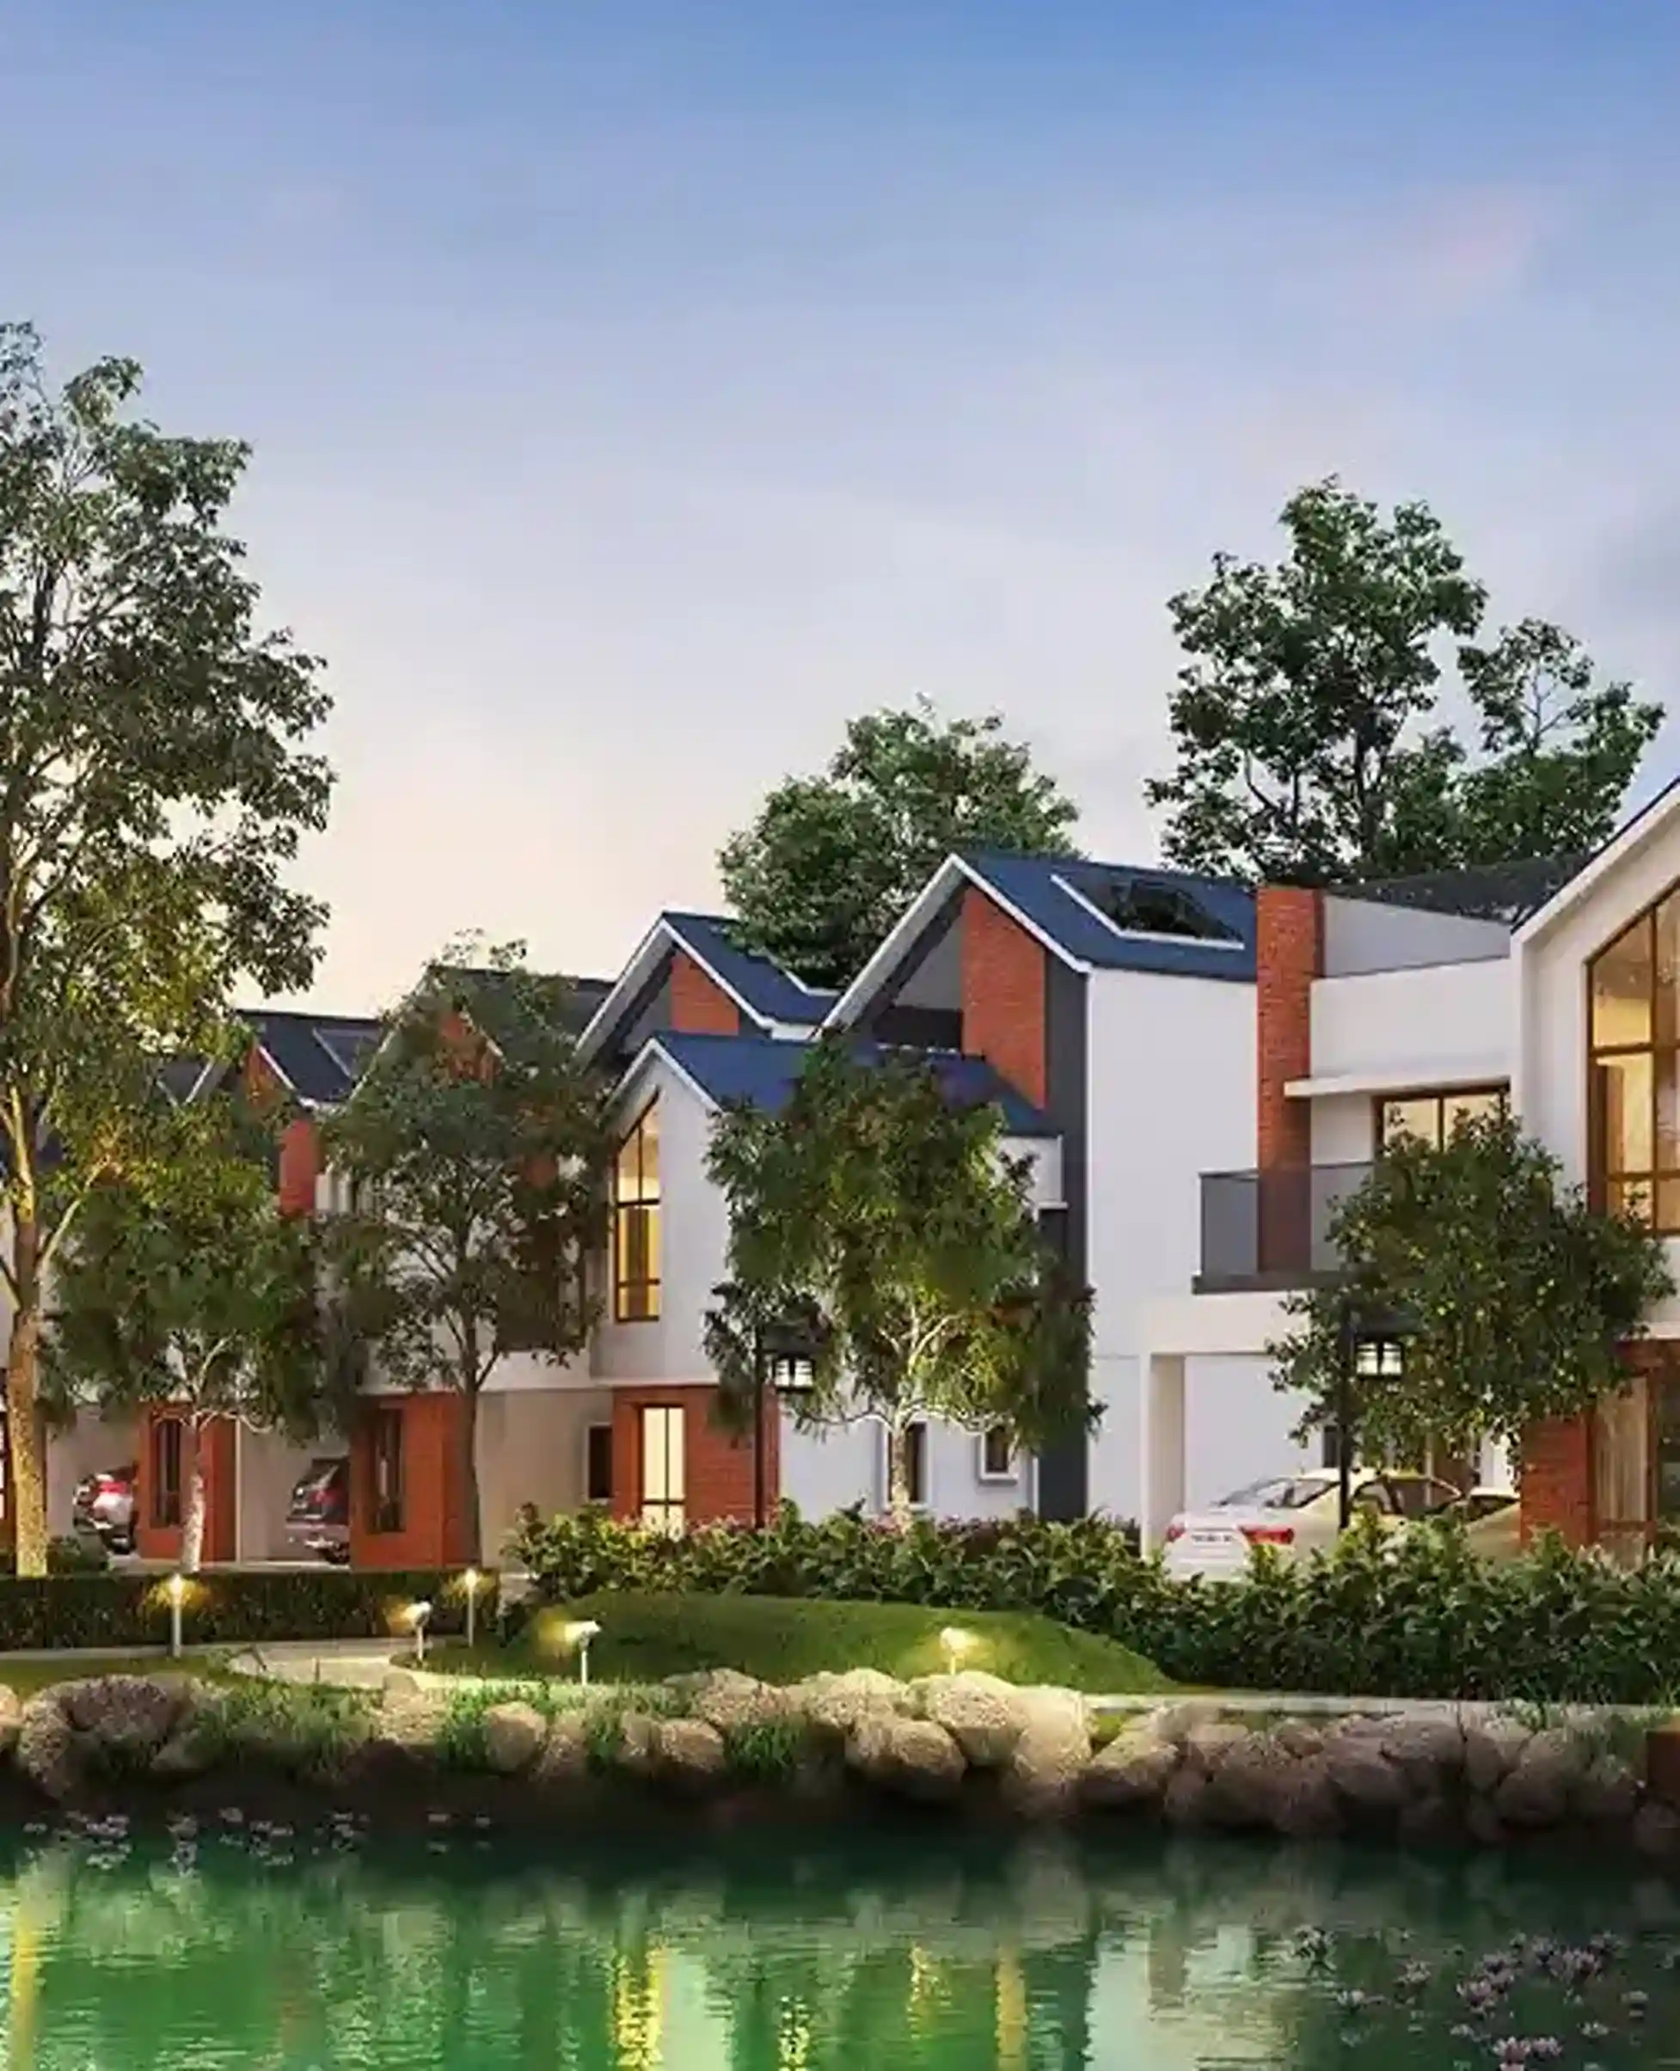
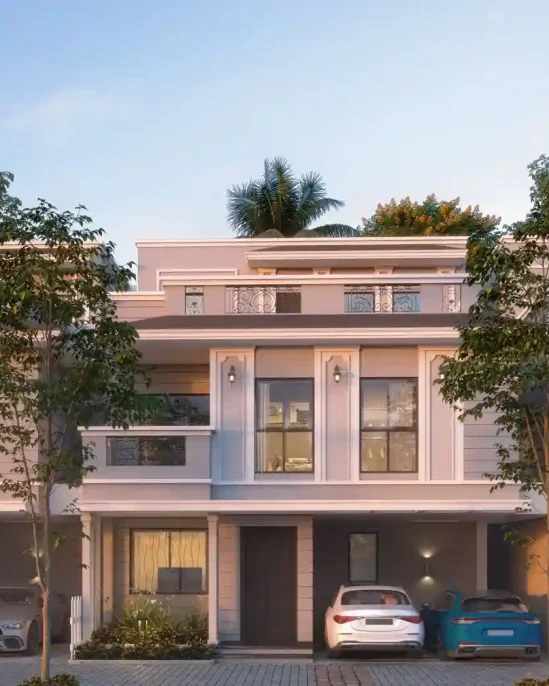
- Sarjapur-Attibele Road, Bangalore
- 4 BHK Villas
- PRM/KA/RERA/1251/308/PR/050126/008381 for Phase 1 (Phase 1)
- Phase 1 of NVT A Wonderful World
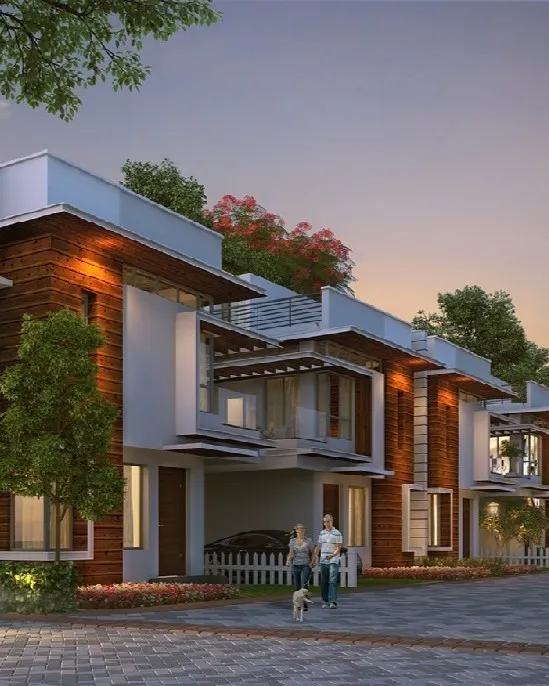
- Sarjapur-Attibele Road, Bangalore
- 4 BHK Villas
- PRM/KA/RERA/1251/308/PR/050126/008381
- Sold Out Project
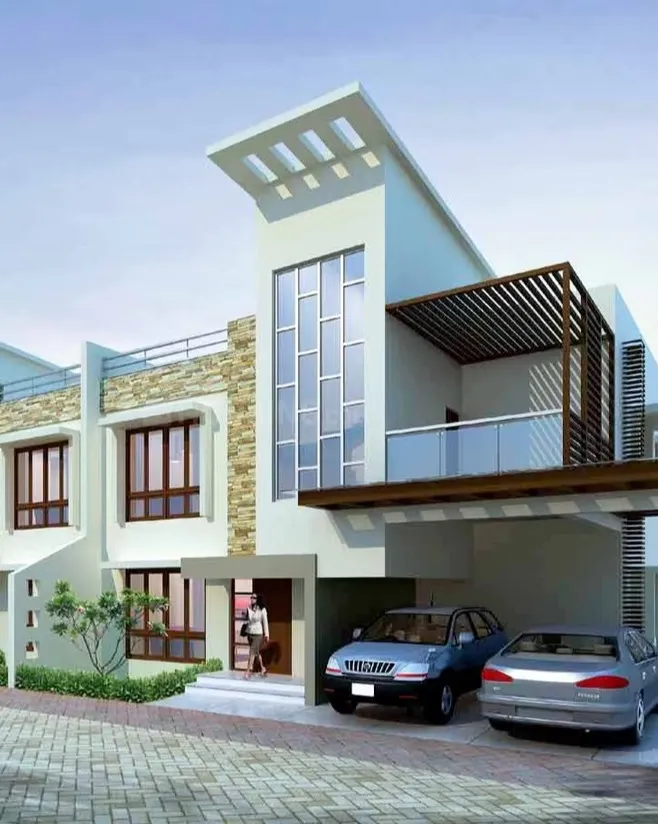
- Sarjapura Road, Bangalore
- PRM/KA/RERA/1251/308/PR/180222/002616 (Phase 1) and PRM/KA/RERA/1251/308/PR/150922/005242 (Phase 2)
Other NVT Villa Projects Near Sarjapur Road
These projects are located across East Bangalore and offer great access to Sarjapur Road through the key arterial roads.
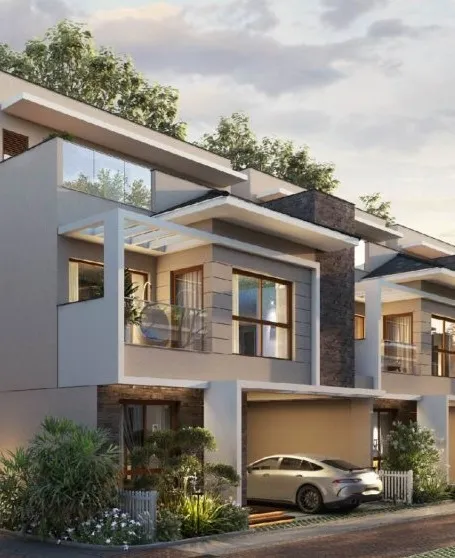
- Budigere, Bangalore
- 4 BHK + Home Office + Media Room
- PRM/KA/RERA/1251/446/PR/200924/007053
- Budigere, Bangalore
- 4 BHK + Home Office + Activity Room
- PRM/KA/RERA/1251/446/PR/210302/003982
About The Developer
NVT Quality Lifestyle
NVT Quality Lifestyle stands out as a premier residential developer, having successfully completed over 1,000 villas and more than 3 million square feet of top-notch living space in Bangalore. With a solid reputation for quality and design, backed by a team of internationally qualified professionals, NVT is gearing up for growth: by 2028, they aim to add another 3 million square feet of luxurious living spaces, targeting annual sales between ₹1,200 and ₹1,500 crore.
Renowned for their villa communities that seamlessly blend modern amenities with beautiful, landscaped surroundings, NVT is dedicated to creating homes that are family-friendly, nature-integrated, and lifestyle-focused. Each project is thoughtfully designed to provide comfort, privacy, and lasting value, reflecting the company’s unwavering commitment to quality, innovation, and customer satisfaction.
Register YOU EOI NOW / BOOK YOUR SITE VISIT
Experience the remarkable quality of NVT yourself! Register today for personalized project insights or to set up a guided tour of our site.